


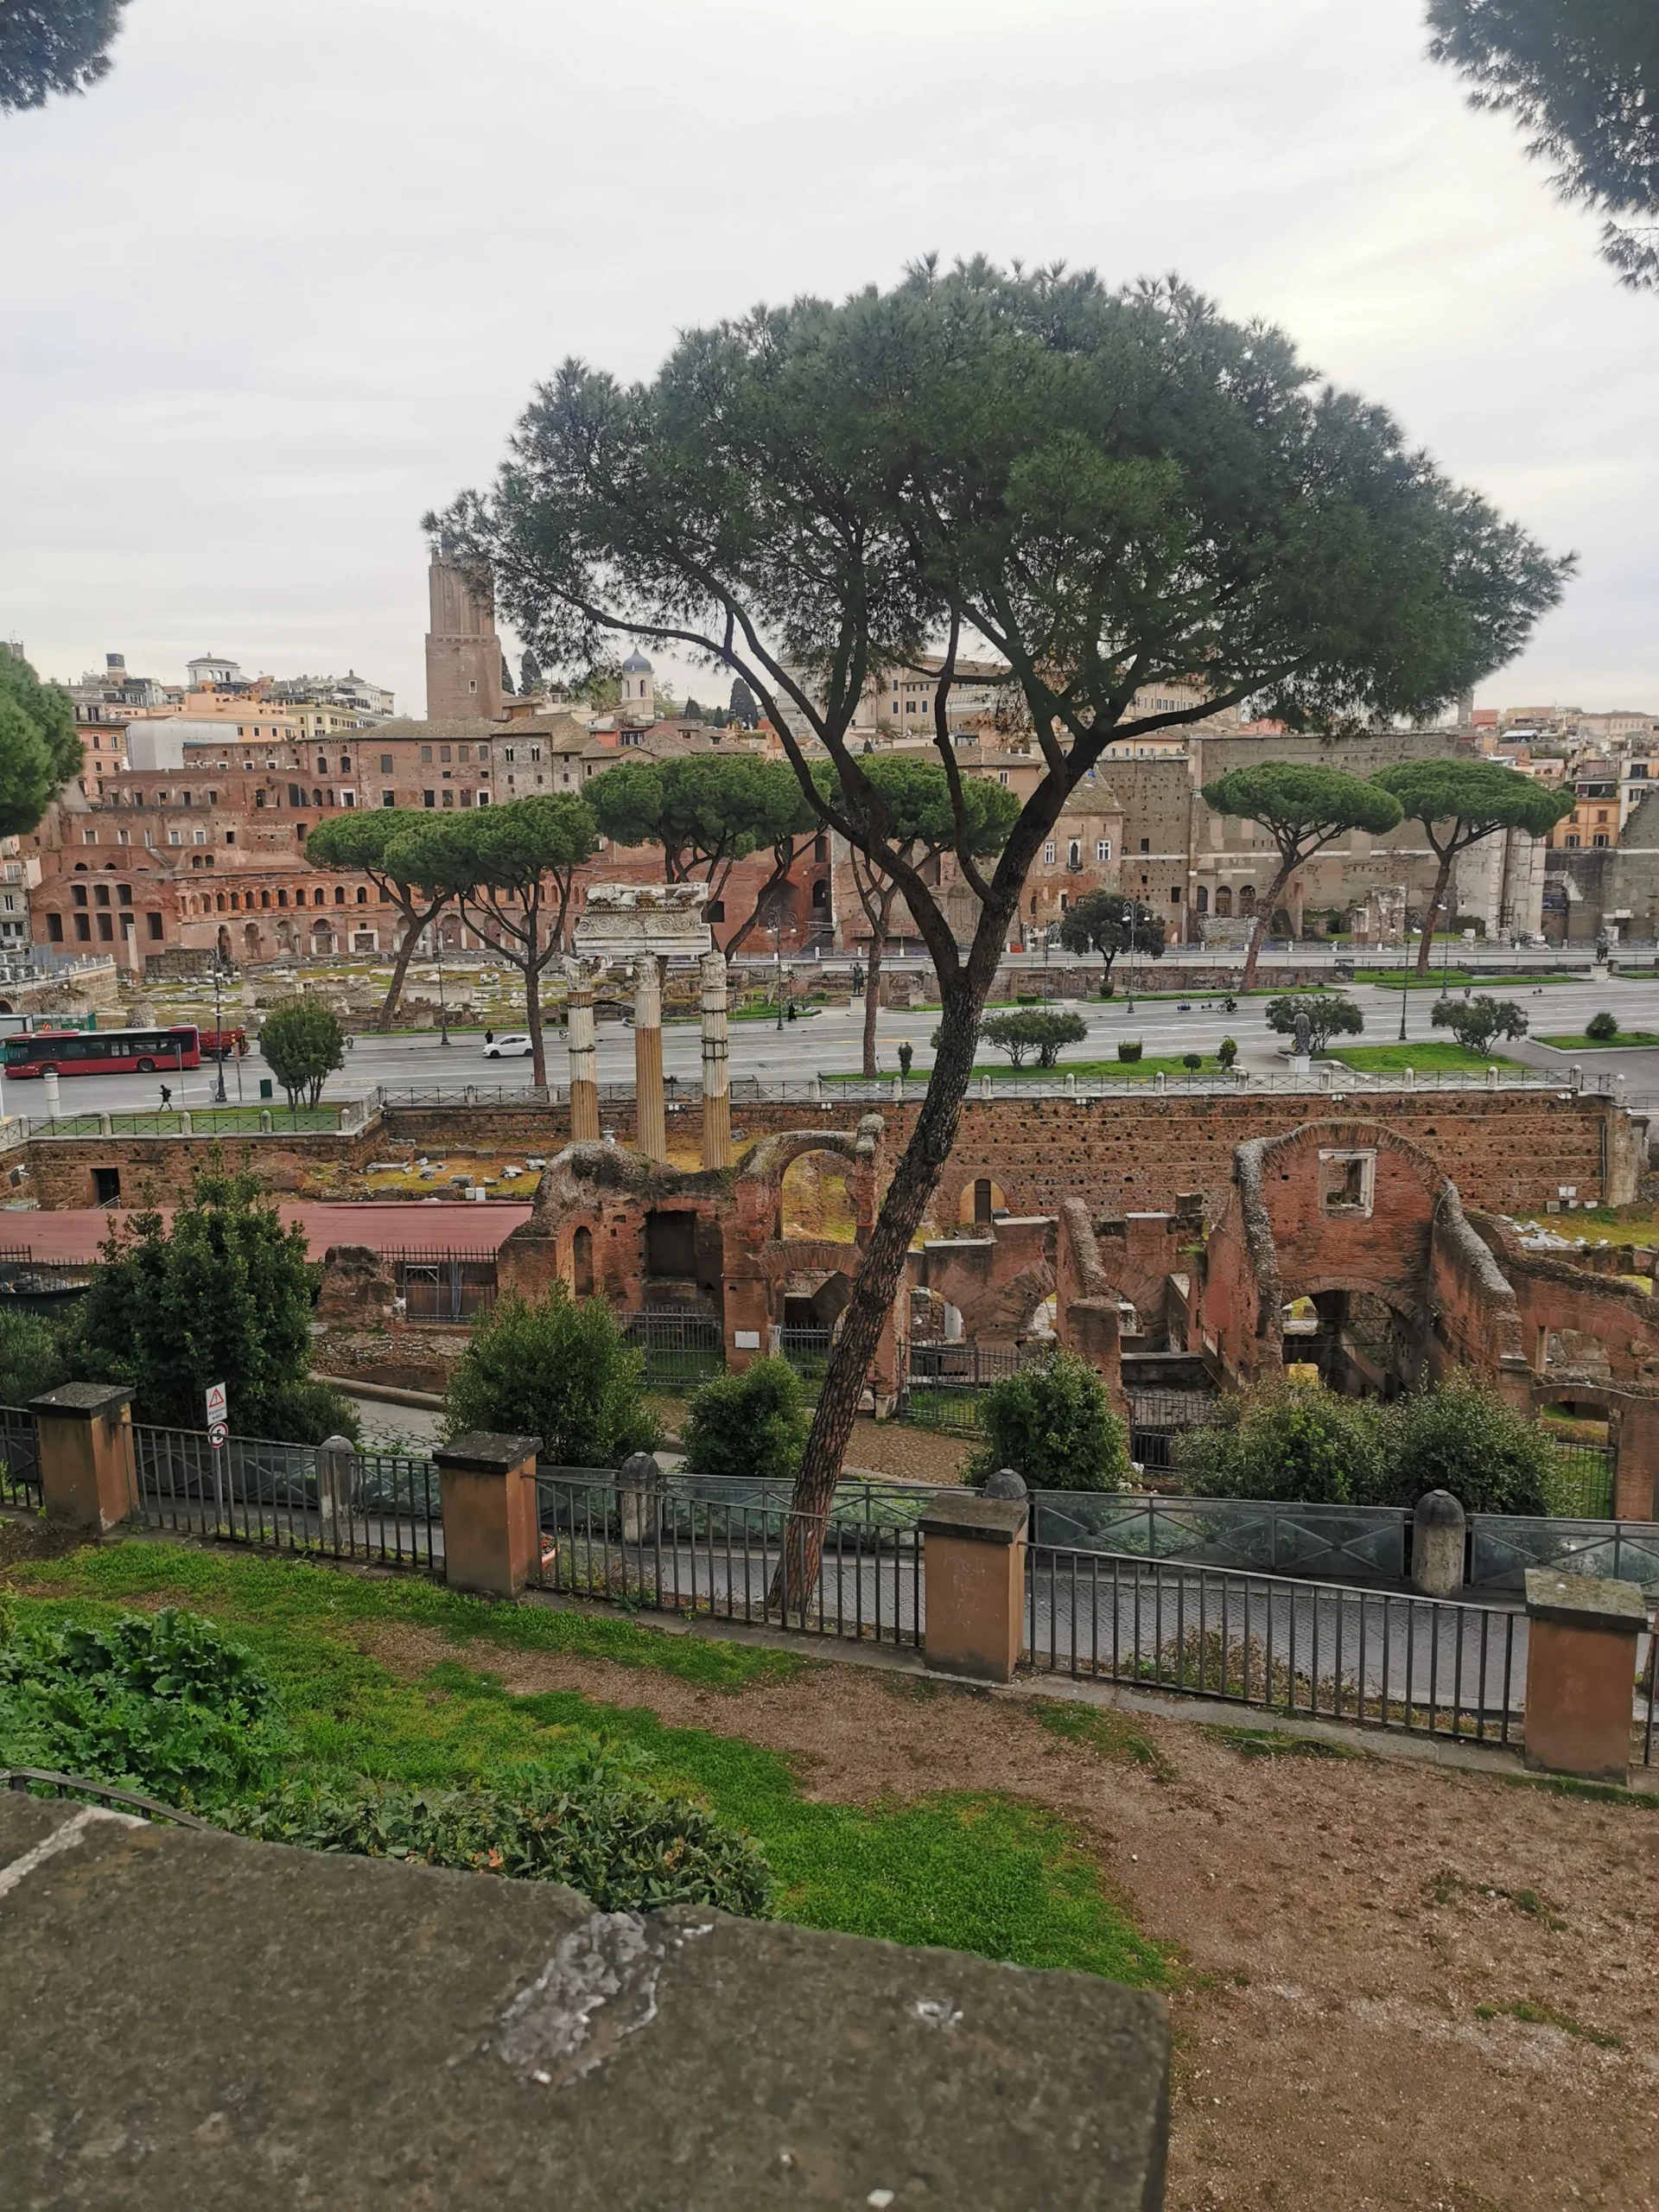
Every rushed architectural excursion, apparently, starts with a questionable decision and a flight that lands too early. This is my story of An Architectural Sprint Through the Eternal City
On this particular morning, Rome gave me a narrow window: one hour before a client meeting that was scheduled for around 10. I had been to Rome before, and I have been back since, but this trip came with a ridiculous little challenge: how much of Rome could I take in objectively, correctly, and architecturally before the day officially began?
Not emotionally. Not romantically. Not “throw a coin and become a main character.” Architecturally.
The meeting, for the record, did not go well. I did not get the job. But Rome, as usual, performed its part with outrageous confidence.
07:22 — The warm-up that refused to be minor
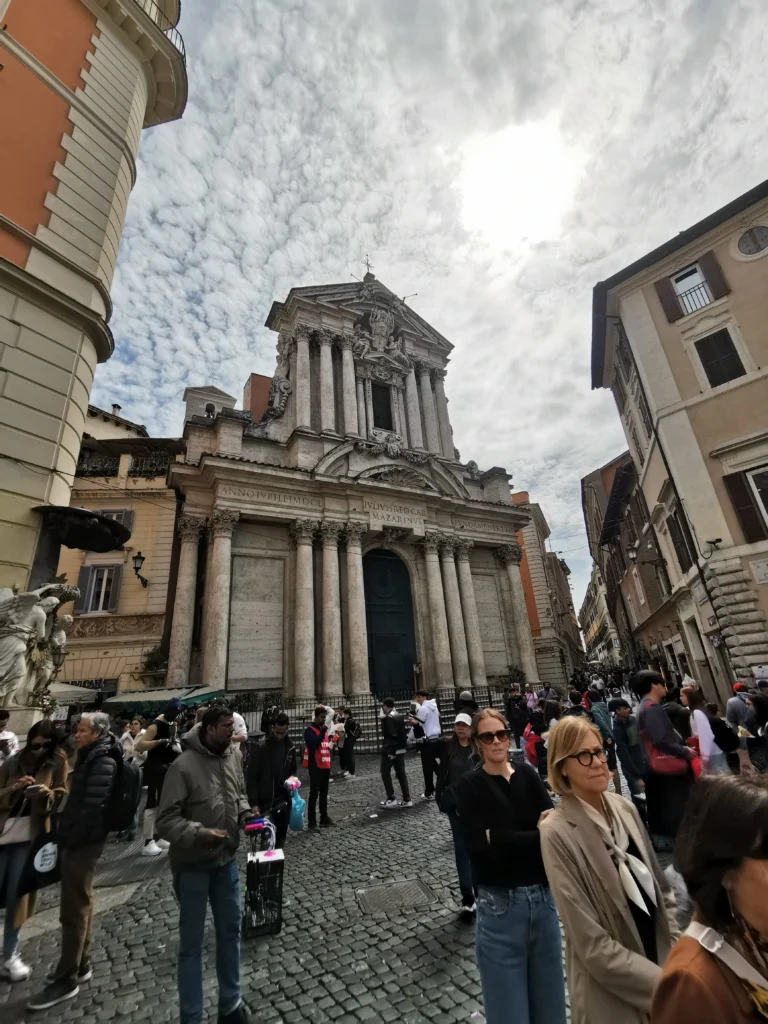
The first stop was not even the main attraction, which is very Roman behaviour. In another city, the Church of Santi Vincenzo e Anastasio a Fontana di Trevi would be a headline. In Rome, it stands beside one of the most famous fountains on Earth and gets treated like architectural background noise.
That is deeply unfair.
The church began as a medieval foundation known as Sant’Anastasio de Trivio, but in the mid-17th century it was rebuilt by Martino Longhi the Younger for Cardinal Jules Mazarin, the powerful French statesman connected to the court of Louis XIV. Its façade is fully Baroque in the theatrical sense: layered, restless, vertical, and completely unwilling to whisper. Turismo Roma notes its 18 free-standing columns, arranged over two storeys, which earned it the popular nickname of a “canebrake.” Even better, the second-storey entablature is supported by two bare-chested female figures, an unusual choice for a sacred building and precisely the kind of detail that makes Rome feel like it was designed by committees who occasionally lost supervision.
This is the kind of façade that announces itself before you have even had coffee. The lower order pushes forward, the upper order compresses the eye upward, and the central bay behaves almost like a stone stage set. It is not simply a church front; it is a performance of patronage, power, and Baroque confidence. There is also a wonderfully macabre footnote: until 1876 the church was known as the “Pontifical Parish,” and for centuries it preserved the precordia of deceased popes after embalming, a custom that continued until Leo XIII in 1903. Rome never misses an opportunity to remind you that beauty and mortality often share the same address.
07:36 — Trevi: not a fountain, a hydraulic theatre
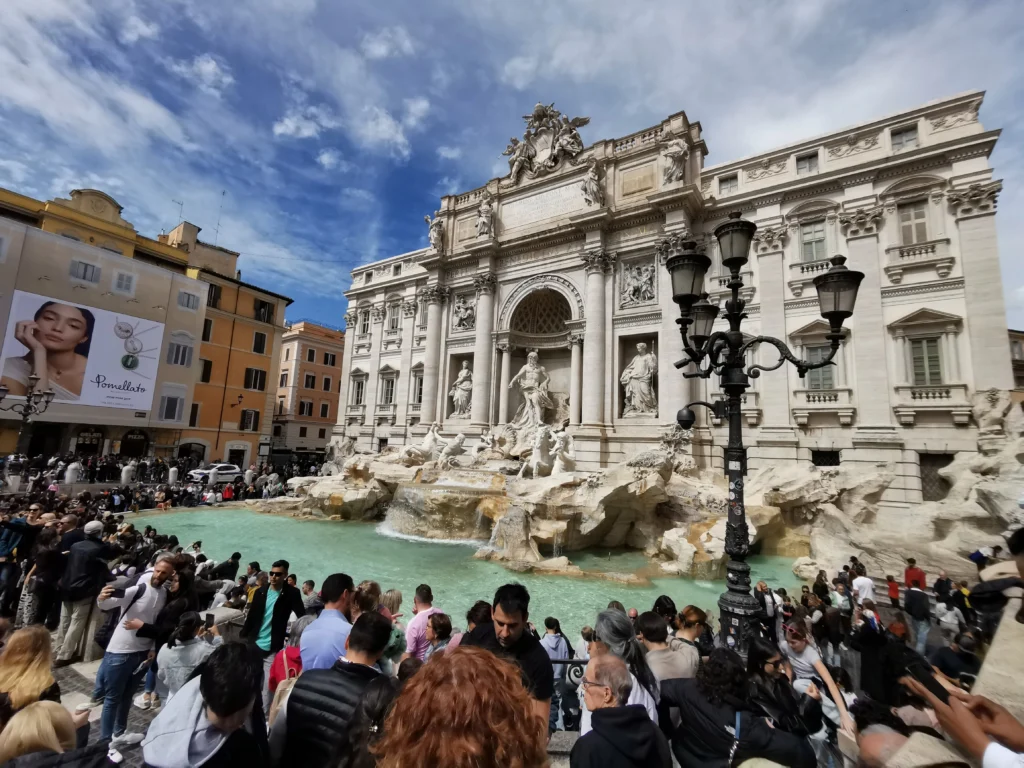
A few steps later, the city switched from side quest to spectacle: Fontana di Trevi.
The Trevi Fountain is often photographed as a bucket-list object, but architecturally it is more interesting as a piece of urban machinery disguised as a dream sequence. It is the terminal display of the Acqua Vergine / Virgo aqueduct, an ancient water system associated with 19 BC and described by Rome’s Sovrintendenza as the only ancient aqueduct still in continuous use to the present day. The fountain itself is attributed to Nicola Salvi and Giuseppe Pannini, dated 1732–1762, and made from materials including travertine, marble, plaster, stucco, and metals.
What makes Trevi work is the fact that it is not freestanding. It leans into Palazzo Poli and turns the building façade into a triumphal arch of water. Turismo Roma describes the central figure as Ocean driving a shell-shaped chariot, pulled by two horses and restrained by tritons, while reliefs on the façade refer to the source legend and the aqueduct’s history.
The crowd in the photo is part of the architecture too. Trevi is not a quiet monument; it is an urban compression chamber. Narrow streets release you into a basin of people, water, stone, sound, and phones held above heads like emergency periscopes. You do not simply arrive at Trevi. You are processed by it.
07:38 — The Colosseum appears like a deadline
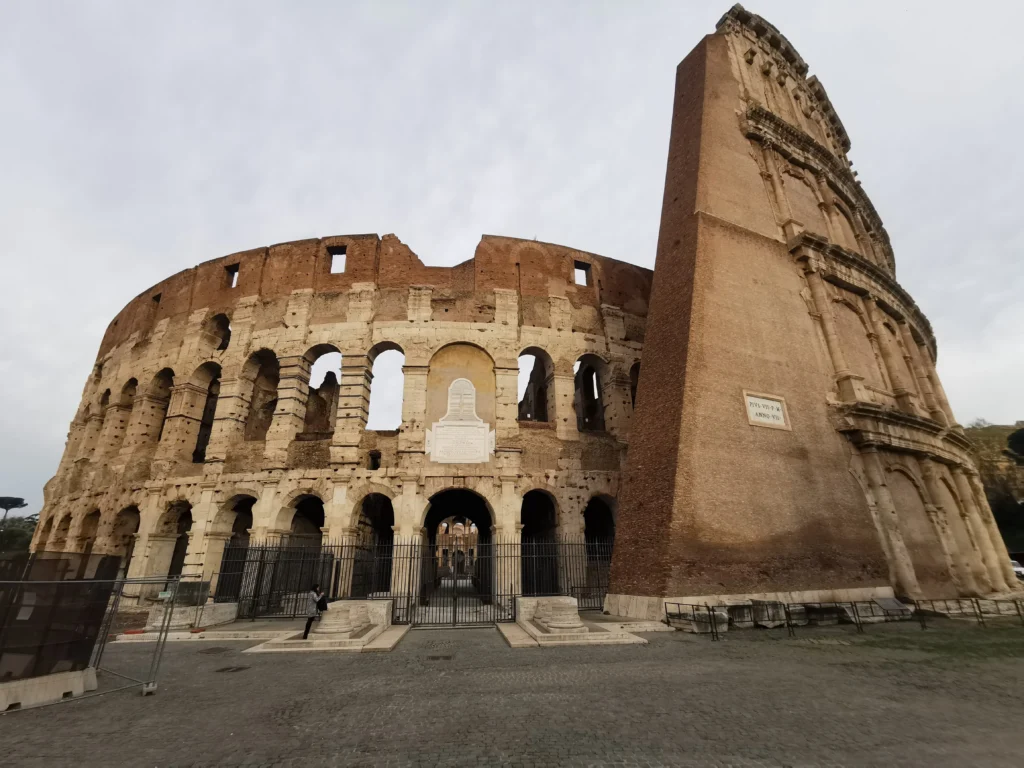
By 07:38, I had reached the Colosseum, backlit and almost unreadable in the morning glare. That actually suited the moment. I was not there for the postcard. I was there for the massing.
The Colosseum, or Flavian Amphitheatre, was commissioned by Vespasian and built in the area previously occupied by the artificial lake of Nero’s Domus Aurea. Construction began in AD 70 and was completed in AD 80 under Titus. Turismo Roma describes it as still the largest amphitheatre in the world.
From a design point of view, the Colosseum is not just a ruin; it is crowd-management technology in stone and concrete. Its façade used four architectural orders. The lower three levels displayed repeated arches framed by semi-columns, while the upper order used a more solid wall rhythm with square openings. Above, supports held the velarium, a vast awning system used to protect spectators from sun and rain.
The building is monumental, yes, but its genius is logistical. It is architecture for entering, circulating, viewing, exiting, controlling, and staging.
07:41 — Reading the façade at speed
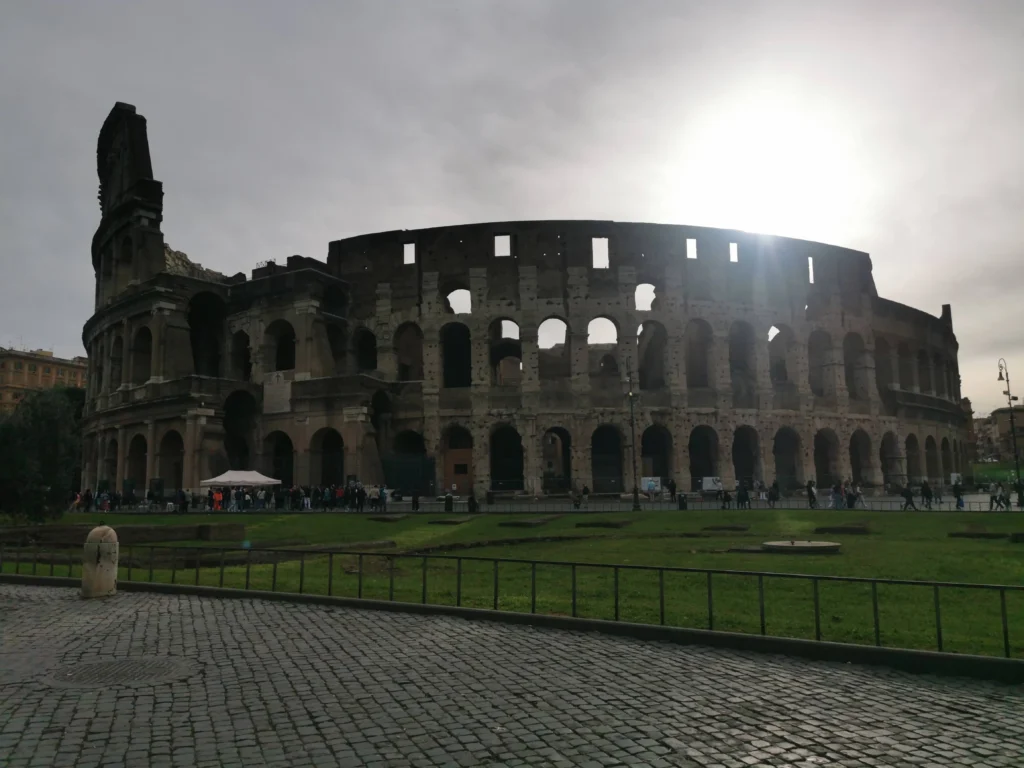
Closer up, the Colosseum becomes less like a monument and more like a section drawing left out in the weather.
You start seeing the repeated arch bays, the worn edges, the structural rhythm, the voids where materials were removed, and the way the building continues to explain itself even in partial survival. It measures roughly 189 metres long, 156 metres wide, and more than 48 metres high, extending over about 24,000 square metres. It could accommodate around 50,000 spectators, seated in the cavea, while the arena itself was a timber floor covered with sand. This is where the architectural brain starts misbehaving. Tourists see antiquity. Engineers see load paths. Designers see hierarchy. Contractors see impossible procurement meetings. BIM people see a federated model from the first century screaming for classification parameters.
07:43 — The ruin as a detail library
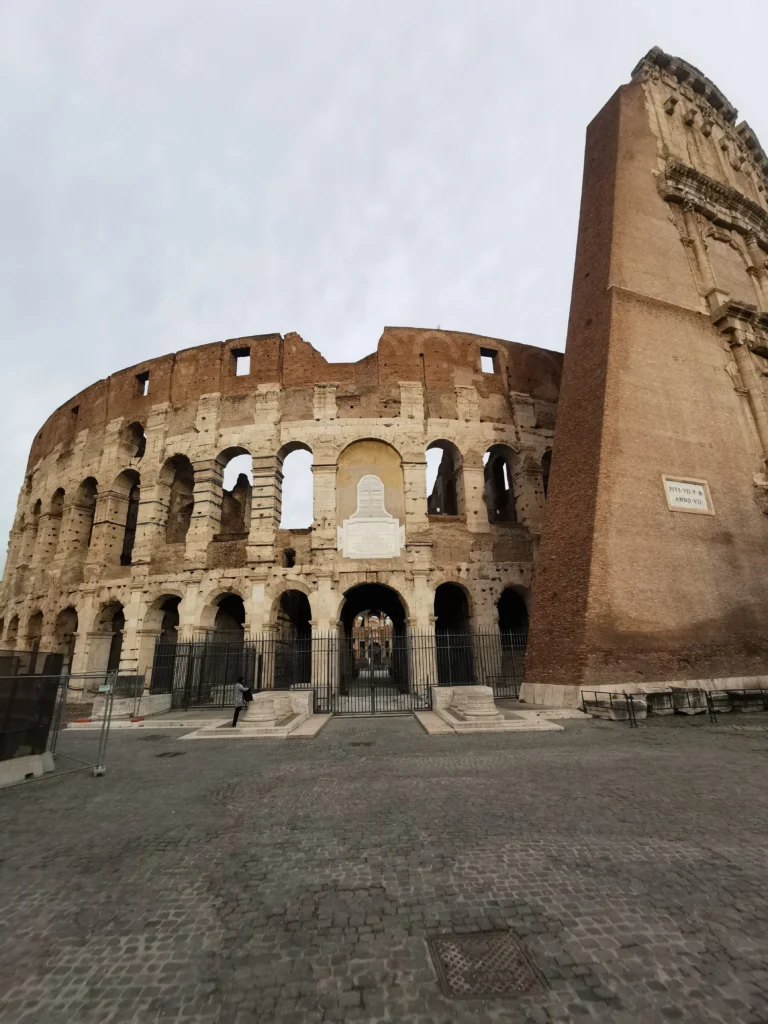
This angle is harsher and more useful. The brick mass, the surviving arches, the exposed internal depth, and the cutaway effect reveal the Colosseum as a building assembled through systems: enclosure, circulation, seating, spectacle, shading, service voids, and underground staging.
The underground areas held preparations for shows, with hatches and lifting mechanisms used to move people and animals into the arena. Later, after its entertainment function declined, the Colosseum was reused in several ways and even quarried for building material during the Middle Ages and Renaissance.
That is the brutal afterlife of famous buildings: first they are icons, then infrastructure, then quarry, then heritage, then selfie background.
07:47 — The Forum: the city’s operating system
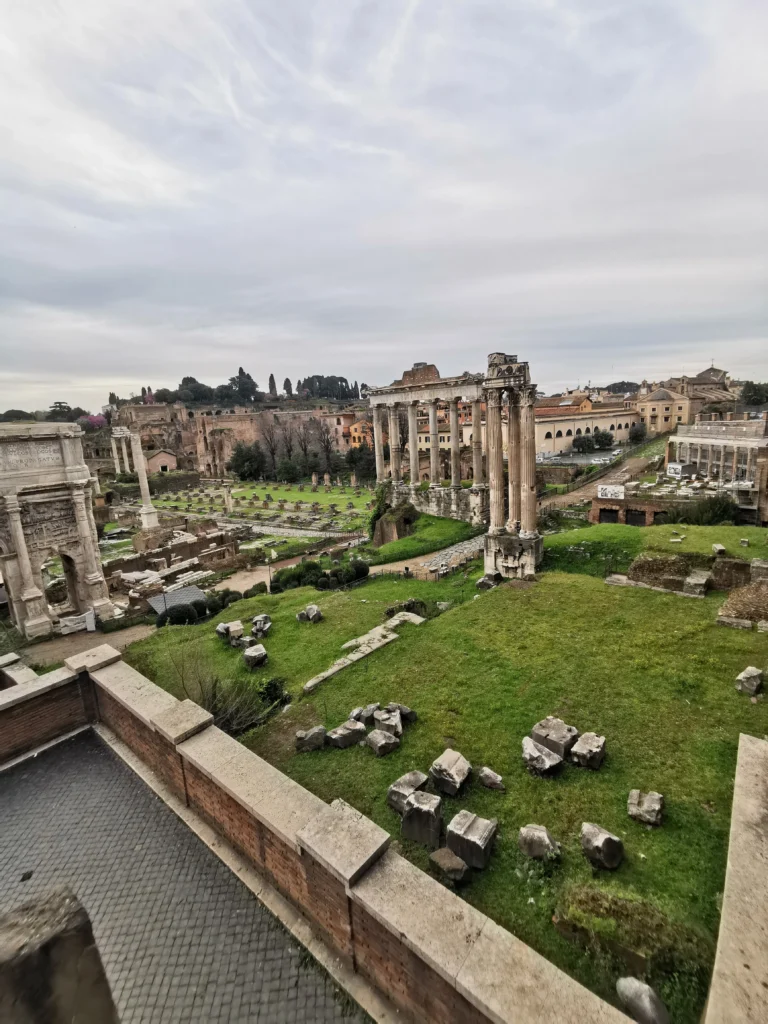
The Roman Forum is where the sprint slowed down, not because I had more time, but because the place demands a different speed. Key surviving structures visible include the Arch of Septimius Severus on the left and the columns of the Temple of Saturn.
The Forum began as a valley that was originally swampy and was reclaimed in the late 7th century BCE. It then developed into the centre of Roman public life for more than a millennium, accumulating political, religious, commercial, and judicial buildings over centuries. The Parco archeologico del Colosseo describes how, by the end of the Republican period, the old Forum had already become insufficient as Rome’s administrative and representative centre.
This is what makes the Forum architecturally powerful: it is not a single composition. It is urban memory stacked through conflict, repair, ambition, fire, religion, politics, and reuse.
The columns, arches, fragments, and lawns are not picturesque leftovers. They are surviving pieces of an ancient civic machine.
07:48 — Human scale in a landscape of empires
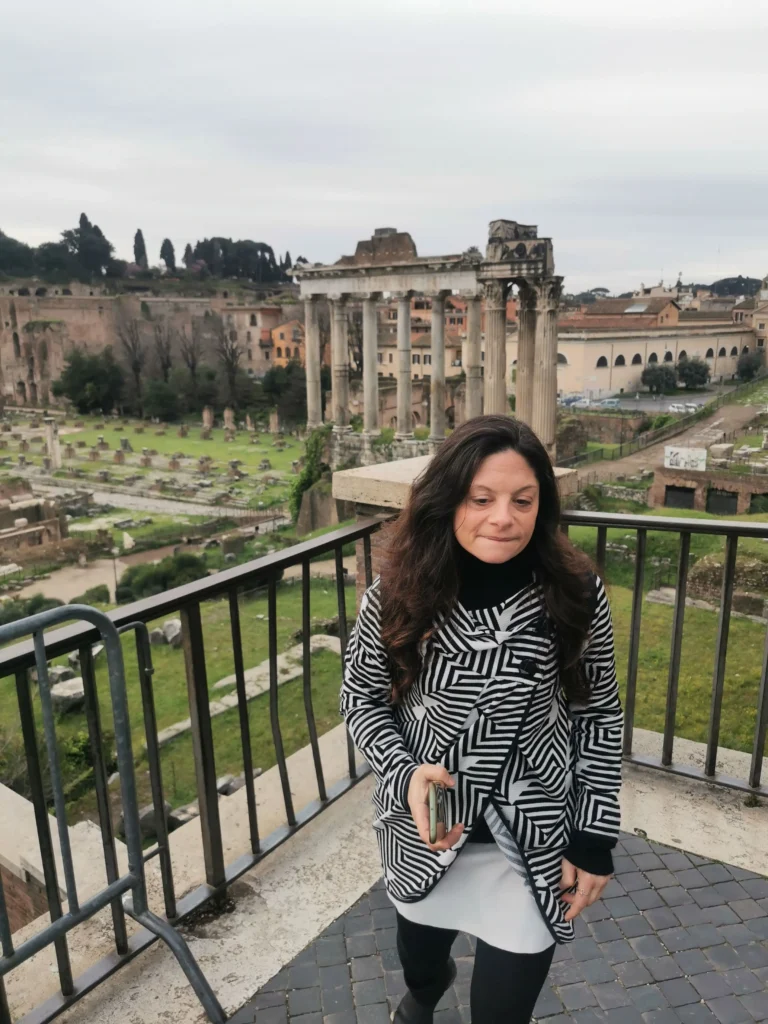
This image is useful because ruins can become abstract when they are photographed without people. Add one human body into the foreground and suddenly the Forum’s scale becomes legible again.
Rome has a strange way of making the individual feel tiny without making the city feel hostile. The Forum was never only ceremonial. It was a place of law, commerce, ritual, politics, circulation, argument, and public identity. The Parco notes that the area gathered buildings for political, religious, commercial, and later judicial activities, with imperial dynasties adding prestigious monuments such as the Temple of Vespasian and Titus, the Temple of Antoninus and Faustina, and the Arch of Septimius Severus.
It is not just a ruin field. It is a civic archive with grass.
08:18 — The Risorgimento appears from the side
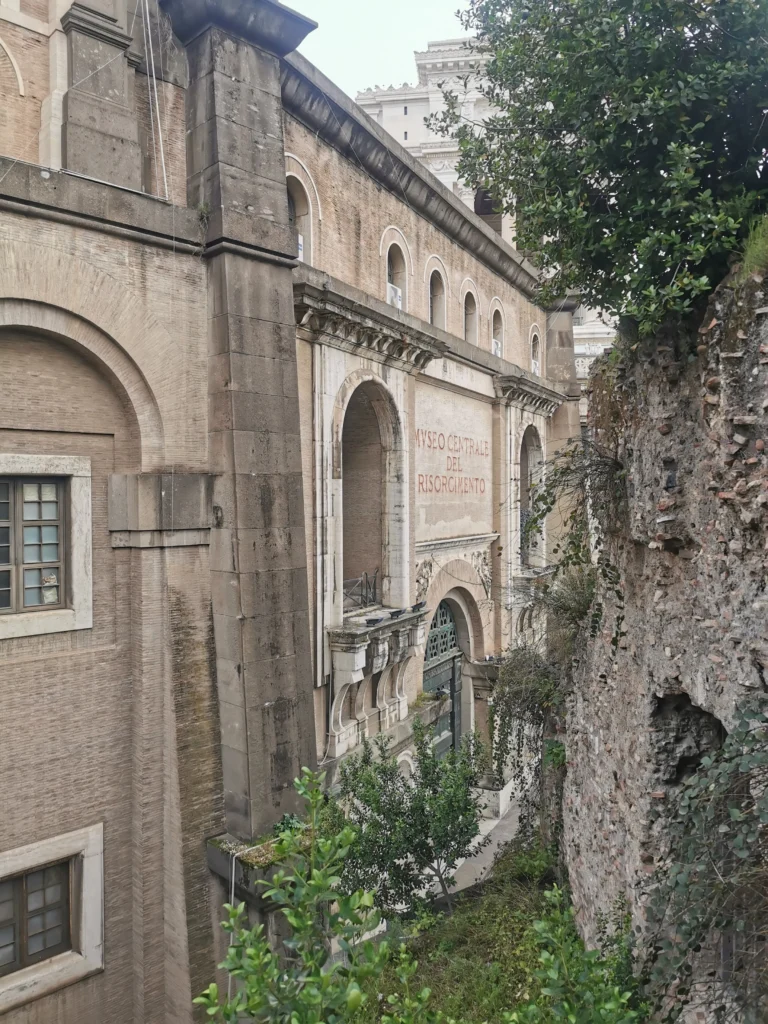
By 08:18, the route had shifted toward the side of the Vittoriano complex, where the sign for the Museo Centrale del Risorgimento appears almost like a footnote carved into the city.
This is one of those places where Rome folds ancient, medieval, modern, and national histories into the same walk. The Vittoriano is often discussed as monument, symbol, or controversy, but structurally it also became a container. The official VIVE site explains that in Giuseppe Sacconi’s original project, the Vittoriano was meant to rest against the Campidoglio; however, unstable ground conditions required major substructures that made the building self-supporting and created large covered spaces considered suitable for museums.
The museum’s later expansion toward the Imperial Fora involved a new east wing. VIVE notes that in 1922–1923 Manfredo Manfredi and Pio Piacentini designed a new exhibition wing along what is now Via dei Fori Imperiali, later subject to major modifications under Armando Brasini, artistic director of the Vittoriano from 1924 to 1939.
Architecturally, this image is not loud. It is a wall, an arch, a slope, some vegetation, and a museum sign. But it reveals something important: Rome is not only experienced through front elevations. Sometimes the side passage tells the better story.
08:37 — Largo Argentina: archaeology below street level
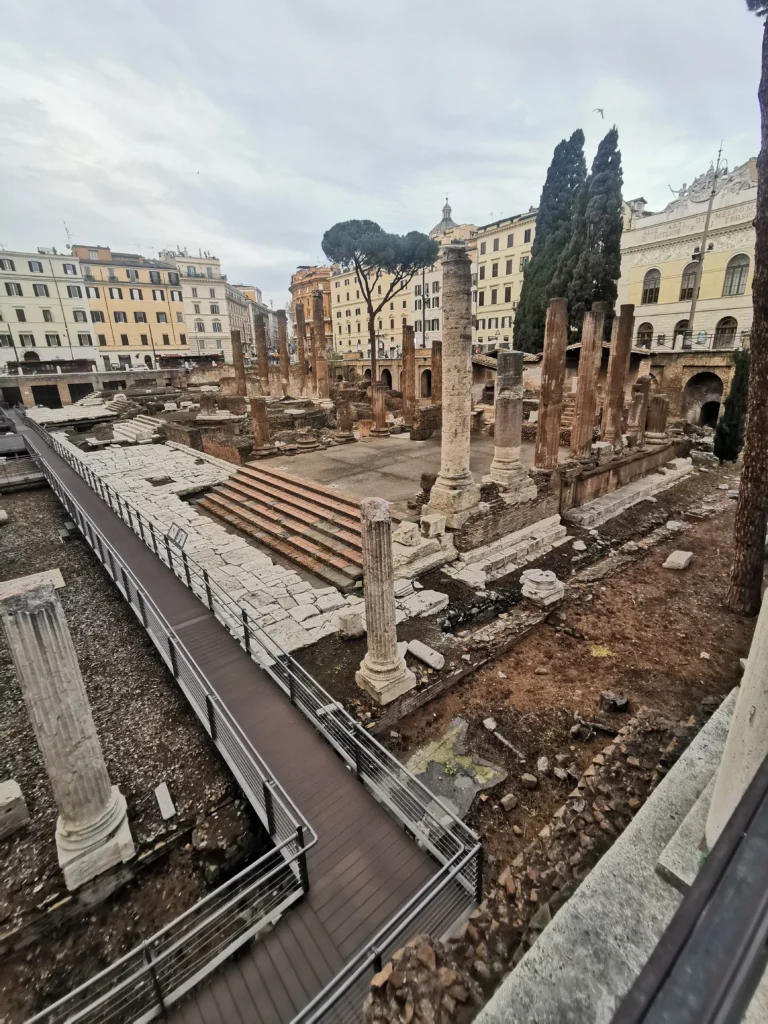
The next fragment of the morning was Area Sacra di Largo di Torre Argentina, one of Rome’s strangest and most effective urban cuts.
Here the archaeology sits below the current street level, surrounded by traffic, theatre façades, apartments, buses, pedestrians, and cats with better real estate than many humans. Turismo Roma describes the site as one of the city’s most important archaeological areas, with the remains of four Republican temples dating from the 4th to the 2nd century BC, conventionally labelled A, B, C, and D because their identification is not fully certain.
The site was discovered unexpectedly in 1926 during demolition works and excavated until 1928, with further investigations later. Temple C is considered the oldest, while Temple B is the circular one. Behind Temples B and C is a large tuff base associated with the Curia of Pompey, where Julius Caesar was stabbed to death on the Ides of March, 15 March 44 BC.
That is Rome in one sentence: you walk past a bus stop and accidentally meet the end of the Republic. The site was reopened to the public on 20 June 2023 with a new accessible walkway that allows visitors to appreciate the structures more closely and systematically.
The meeting, briefly
Then came the meeting.
It did not go well.
There is probably a more elegant way to say this, but sometimes professional life is not a Renaissance façade. Sometimes it is scaffolding, dust, unclear instructions, and a client who is not convinced.
So I did not get the job. But the city had already given me a morning of Baroque façades, ancient amphitheatre systems, Republican temples, civic ruins, hydraulic theatre, and at least one accidental lesson in humility.
Rome had made its case better than I made mine.
12:47 — Campidoglio: Michelangelo edits the city
After the meeting, I returned to the architecture with the slightly wounded dignity of someone pretending that sightseeing had been the plan all along.
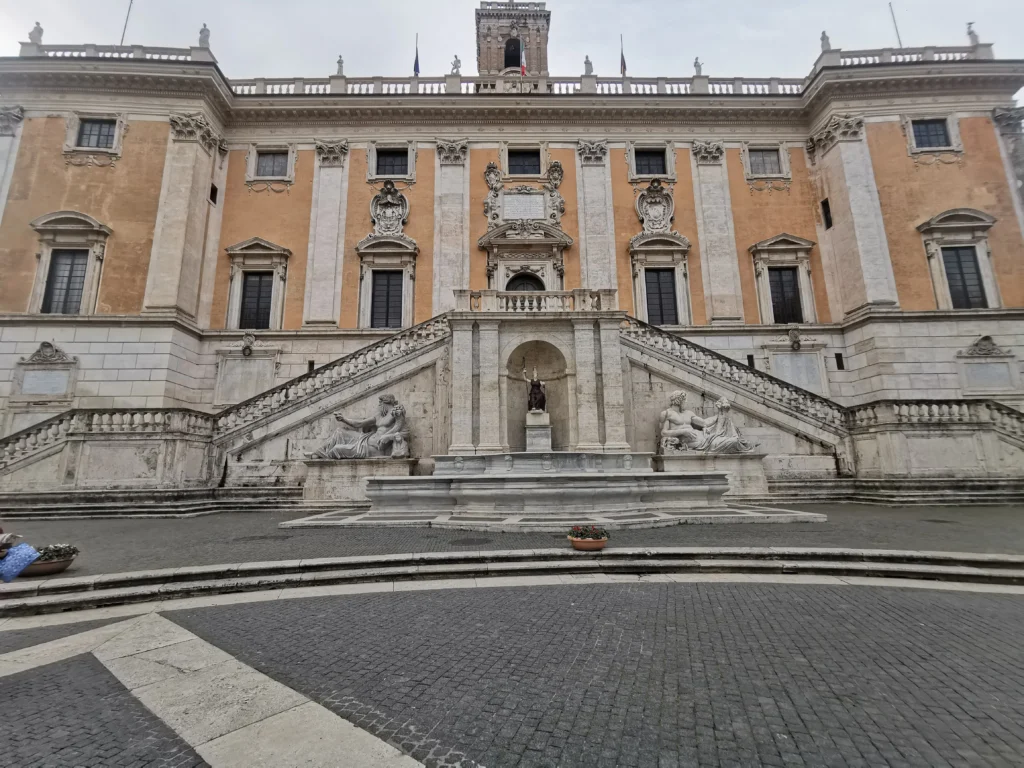
At Piazza del Campidoglio, the city becomes almost editorial. Michelangelo was asked by Pope Paul III to redefine the Capitoline Hill and its existing buildings, shifting the civic face of the hill away from the ancient Forum and toward the modern city. The Musei Capitolini describe the piazza as a trapezoidal space framed by the opposing museum buildings, whose façades act like scenographic wings.
The photograph faces Palazzo Senatorio, the historic seat of Rome’s municipal government. Its current façade was completed between 1593 and 1598 after Michelangelo’s death, with a rusticated base, giant Corinthian pilasters, a cornice, balustrade, and statues.
The double-ramp staircase is doing several jobs at once: access, ceremony, urban composition, and theatrical backdrop. A Musei Capitolini architectural sheet notes that the staircase, built between 1542 and 1554, belongs to Michelangelo’s project and frames the statues of the river gods Nile and Tiber, with Minerva-Roma in the central niche.
This is not merely a staircase. It is civic choreography in stone.
12:50 — The softer ending: Aracoeli and wisteria
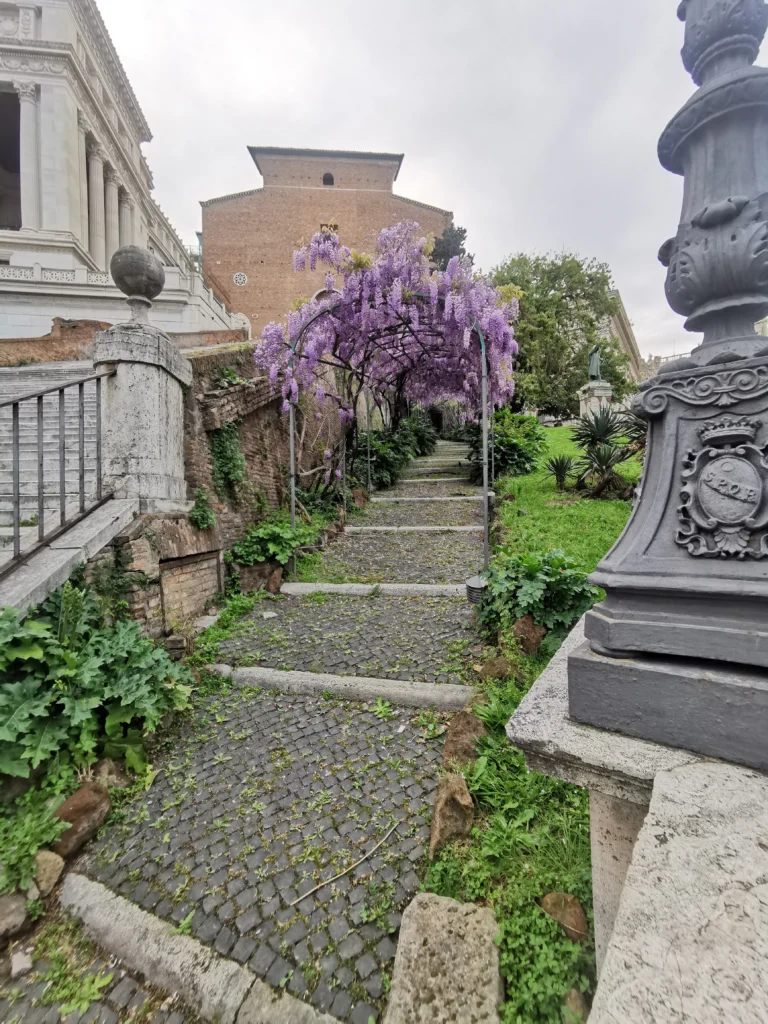
The final image is the kind of Roman moment that makes the whole day feel forgiven.
Near the Capitoline Hill, the route softens into steps, vegetation, stone edges, a lamppost, and flowering wisteria. Behind this atmosphere is Santa Maria in Aracoeli, a basilica built on the ruins of the Temple of Juno Moneta on the highest peak of the Capitoline Hill. Turismo Roma notes that the basilica dates back to the 6th century, later became a Benedictine abbey, and then passed to the Franciscan friars, who gave it its current Roman-Gothic aspect. The church is better known for its dramatic 124-step marble staircase, built in 1348 as a vow to the Virgin during the plague. But this side view is more intimate. It is Rome after the performance: worn paving, old walls, climbing plants, a garden pause, and the feeling that even failure can be staged beautifully if the backdrop is strong enough.
Beyond the missed opportunity
This was never going to be a complete visit to Rome. It was one hour before a meeting, plus a little afternoon wandering after professional disappointment. But that is precisely why the excursion worked.
A long trip lets you study Rome. A short trip forces Rome to reveal its structure quickly.
In a few compressed hours, the city moved from Baroque theatre to ancient crowd engineering, from aqueduct infrastructure to Republican temple fragments, from imperial spectacle to Renaissance urban editing, from national monument to quiet garden path.

Leave a Reply