I am a Revit BIM specialist based near Bologna. A focused architectural engineering graduate with a professional background that combines UK construction-site experience, civil engineering, architectural design, digital modelling and project coordination. My work connects practical construction knowledge with technical design support, helping architecture studios, engineering consultants, contractors, international teams and private clients develop clearer Revit models, CAD-to-BIM workflows, technical drawings and presentation-ready project outputs.

From solid hands-on experience in the civil infrastructure sector in the UK to advanced digital design and BIM modelling in Italy. This journey outlines the key stages of my professional and academic development: a continuous evolution driven by technical precision, innovation in parametric workflows, and a deep practical understanding of the construction process.
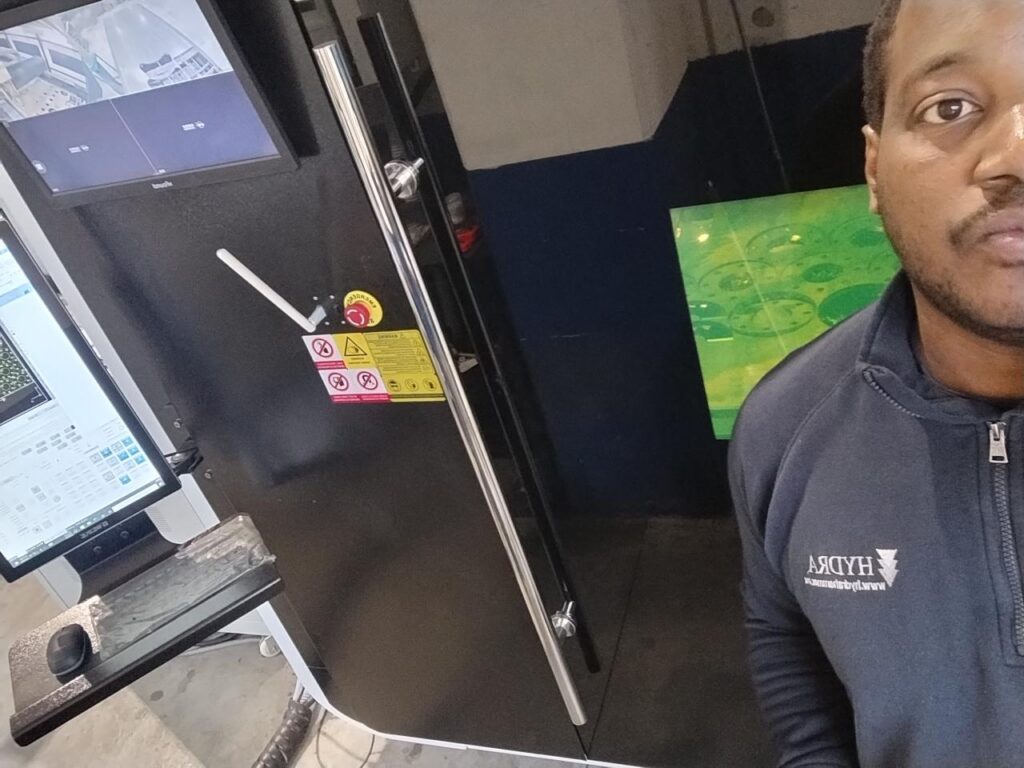
[2025 – 2026] Mechanical Engineering Intern @ Hydra Srl
Supported the assembly and preparation of hydraulic drilling equipment and excavator
attachments in a manufacturing environment.
Performed mechanical assembly operations using workshop tools, according to required specifications.
Interpreted technical and CAD assembly drawings to identify components and support correct assembly processes.
Assisted with handling and organization of mechanical parts, components, and finished equipment within the workshop and warehouse.
Conducted visual inspections and basic quality checks during assembly and preparation stages.
Collaborated with technicians and production staff to maintain efficient workflow and meet production targets.
Maintained clean and safe workstations in compliance with industrial safety procedures.
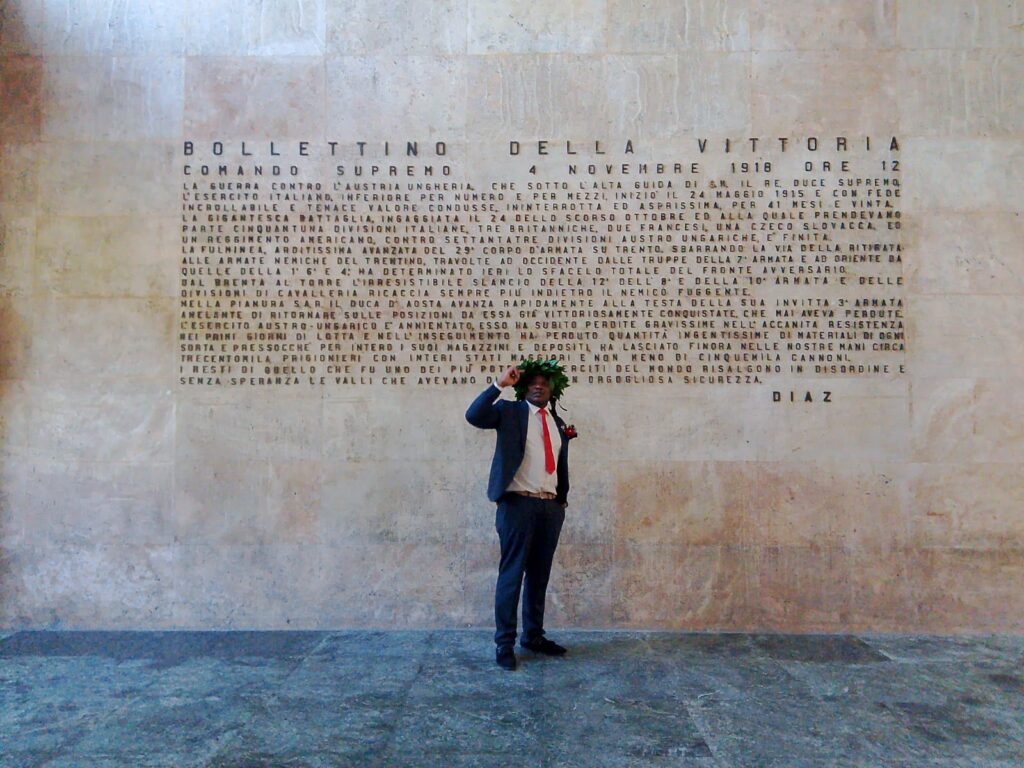
[2023 – 2025] MSc Architectural Engineering @ University of Bologna
I completed a Masters Degree Architectural Engineering at the University of Bologna with a final score of 110/110. This second-cycle degree integrates architecture, engineering, BIM, sustainable building design, urban planning, building renovation, built heritage, project management and cost analysis.
The programme developed advanced skills in the design, modelling, evaluation and management of complex buildings and urban systems, with particular attention to digital construction, sustainability, regeneration of the existing built environment and interdisciplinary project coordination.
My final thesis, supervised by Prof. Vanessa Assumma, was titled “Optimising sustainable transport infrastructure and mobility in Faenza city.”
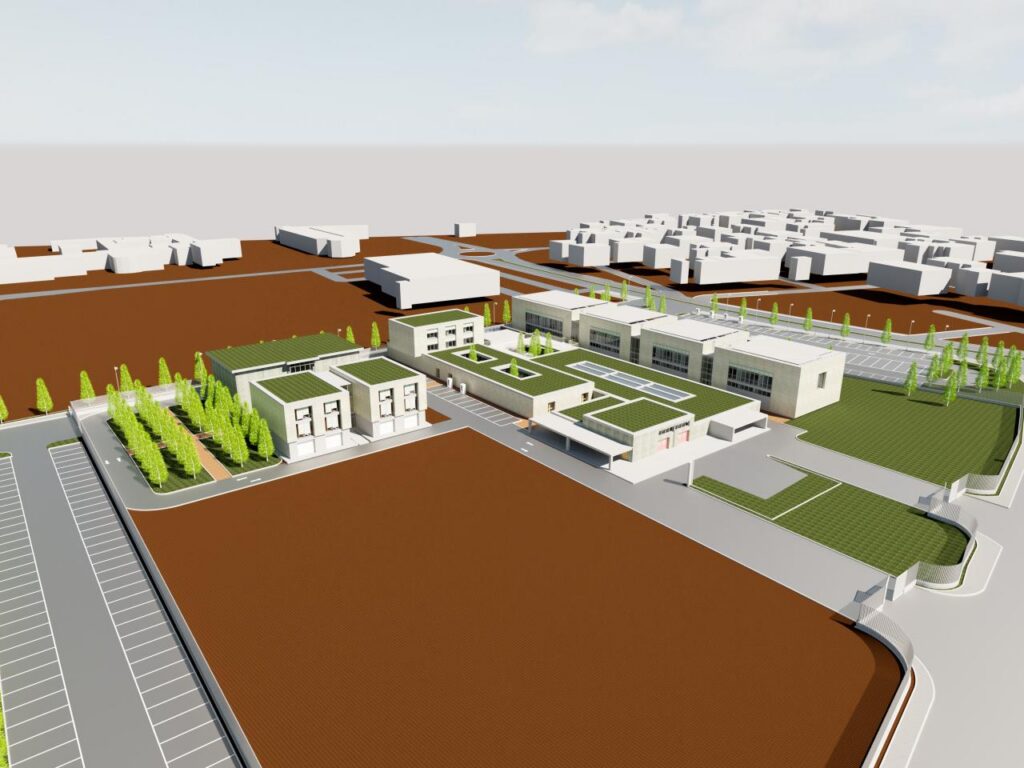
[2025] Architectural Designer @ Arch. Masini
I acted as the primary Revit Modeler [aka Revit BIM Specialist] for a high-profile tender submission, responsible for the end-to-end development of the architectural model in Revit 2023. I established a workflow where I linked the Architect’s CAD sketches as underlays, ensuring that the 3D geometry remained perfectly synchronized with the evolving design intent while maintaining high-quality parametric data. Produced comprehensive 2D documentation, schedules, and 3D visualizations directly from the model to meet rigorous ‘Bando’ (tender) requirements.
[2025] PRIVATE CLIENT DESIGN
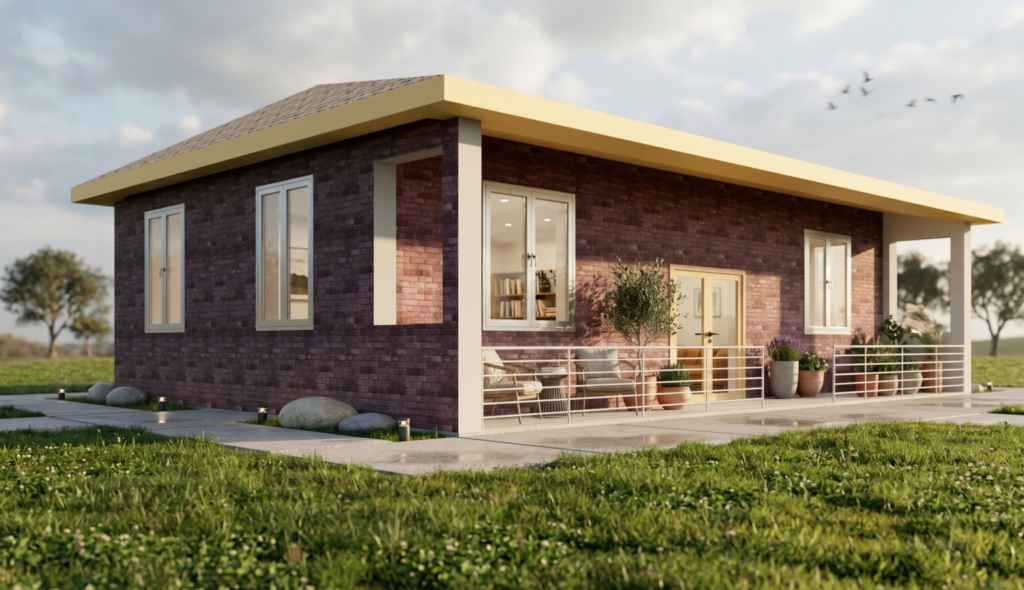
Produced the full architectural development and BIM modelling for a purpose-built accommodation concept in Zimbabwe, including spatial planning, façade articulation, interior layout optimisation, and presentation-ready visual outputs. The project focused on creating a flexible, scalable prototype capable of functioning as student housing, short-term rental accommodation, or a boutique guesthouse, while integrating passive design principles through high-volume spaces, extensive glazing, and climate-responsive timber screening systems.
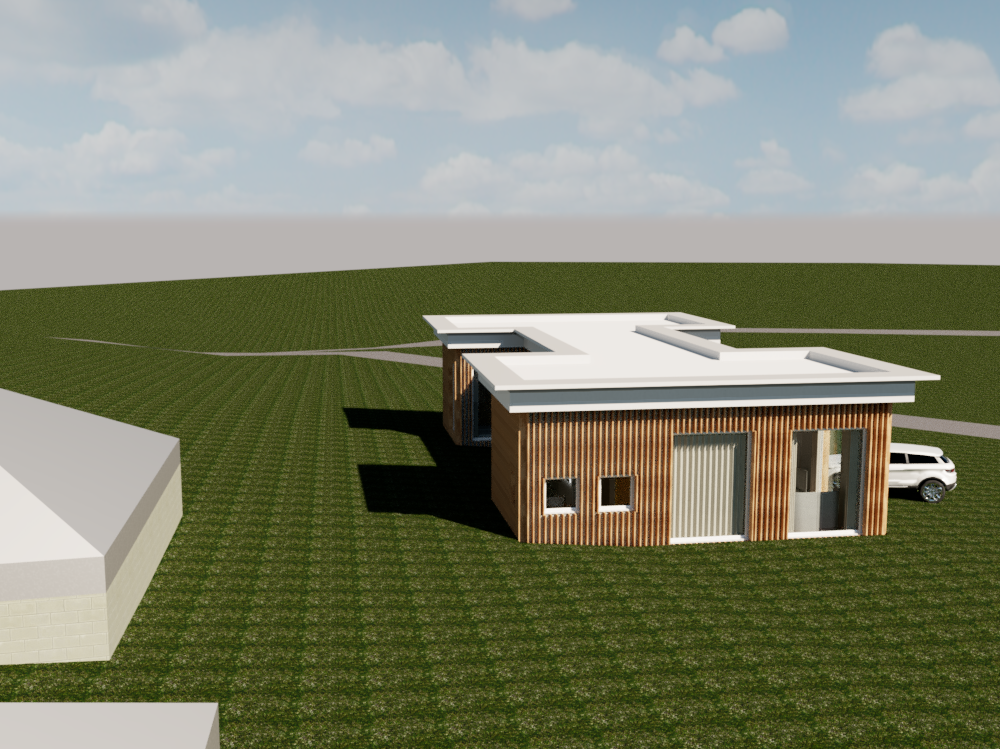
[2025] PRIVATE CLIENT DESIGN
This project for a Non Profit NGO in Zimbabwe addressed a critical real-world issue affecting agricultural workers in rural Zimbabwe—poor-quality staff accommodation located far from the workplace, resulting in long daily walking commutes, overcrowding, poor ventilation, inadequate sanitation, and unsafe living conditions. Through a carefully developed architectural proposal, I designed a functional and cost-effective staff housing prototype that prioritised dignity, comfort, and wellbeing. The solution incorporated passive ventilation, durable locally appropriate materials, integrated sanitation, secure and efficient layouts to create a sustainable living environment that improves both quality of life and workforce productivity.
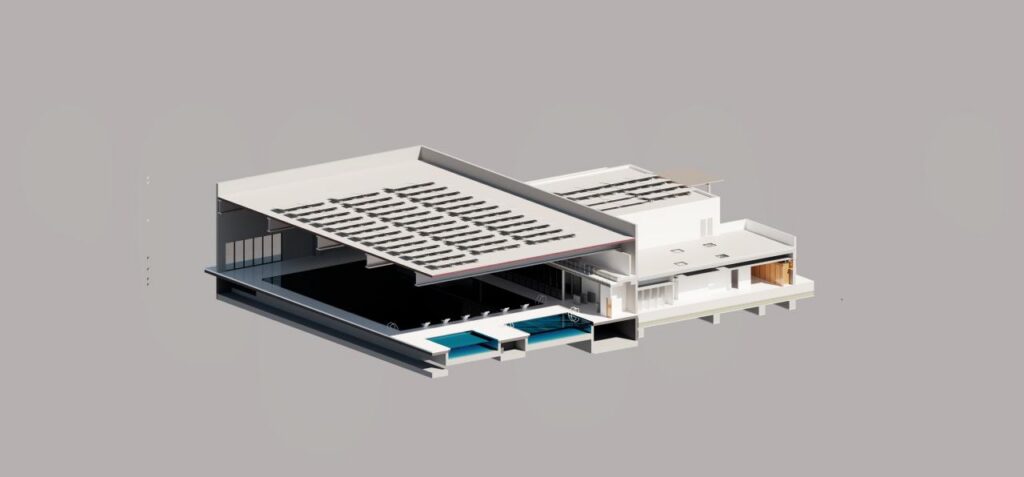
[2024] Revit Modeler @ ARCO Studio
Updated and completed an architectural BIM model in Autodesk Revit based on revised AutoCAD base drawings.
Reconstructed and refined the 3D building model from partially completed project files.
Integrated updated architectural plans and technical drawings into the Revit environment.
Ensured consistency between 2D CAD documentation and the 3D BIM model.
Assisted with preparation and organization of digital architectural project files.
Corrected and updated model geometry to reflect revised architectural layouts.
Maintained organized project files and digital documentation.
[2024] Curricular Internship @ University of Bologna
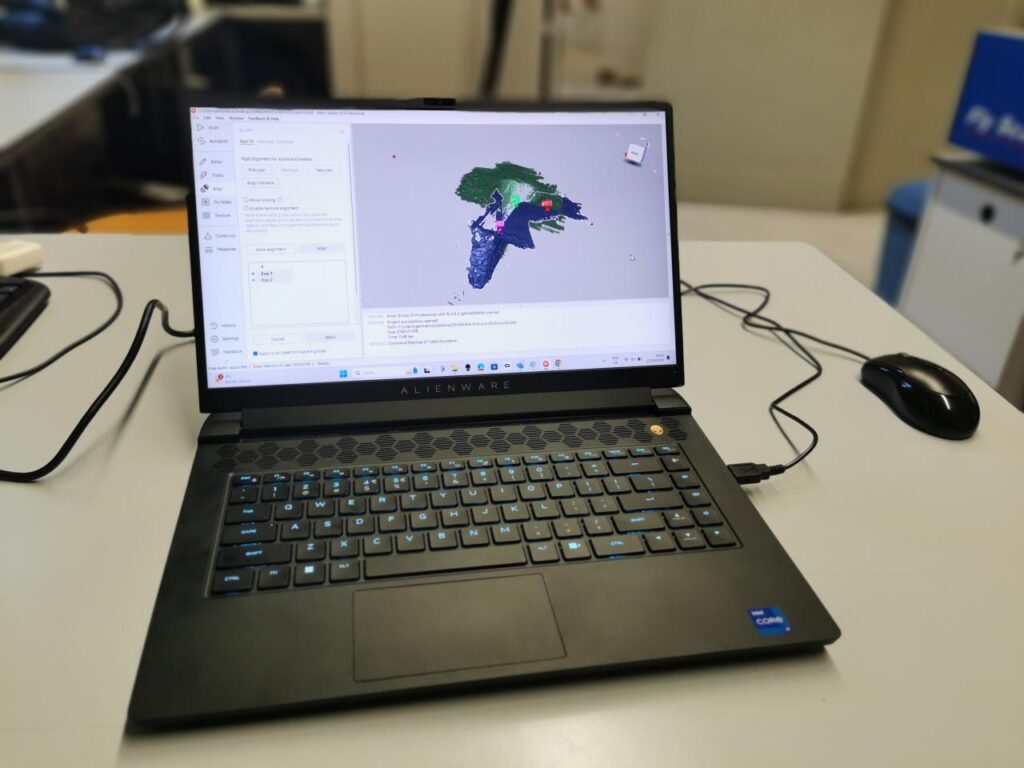
Key highlights of my work included conducting site visits and surveys, utilizing TLS, GNSS and photo surveys to gather data. Building Photogrammetry models aimed at extracting point clouds to build representative virtual models. Collaborating with colleagues to review the state of the art of point clouds and conducting software research on Bentley suite products, Agisoft Metashape, and ColMap. Participating in review sessions, refining skills in software like Artec for model creation and ColMap for photogrammetry. Engaging in theoretical discussions on Photogrammetry and attending presentations on Geomatics for Heritage. Practicing Totalstation techniques and refining skills in georeferencing point clouds. Overall, as a BIM specialist, my internship provided valuable hands-on experience in surveying, photogrammetry, and point cloud processing, enhancing my skills in data acquisition, software utilization, and project collaboration within heritage preservation contexts. Furthermore it was a rich and immersive research experience within the built environment domain, equipping me with invaluable skills and collaborative methodologies essential for contributing meaningfully to projects.
[2020 – 2023] BSc Civil Engineering @ University of Derby
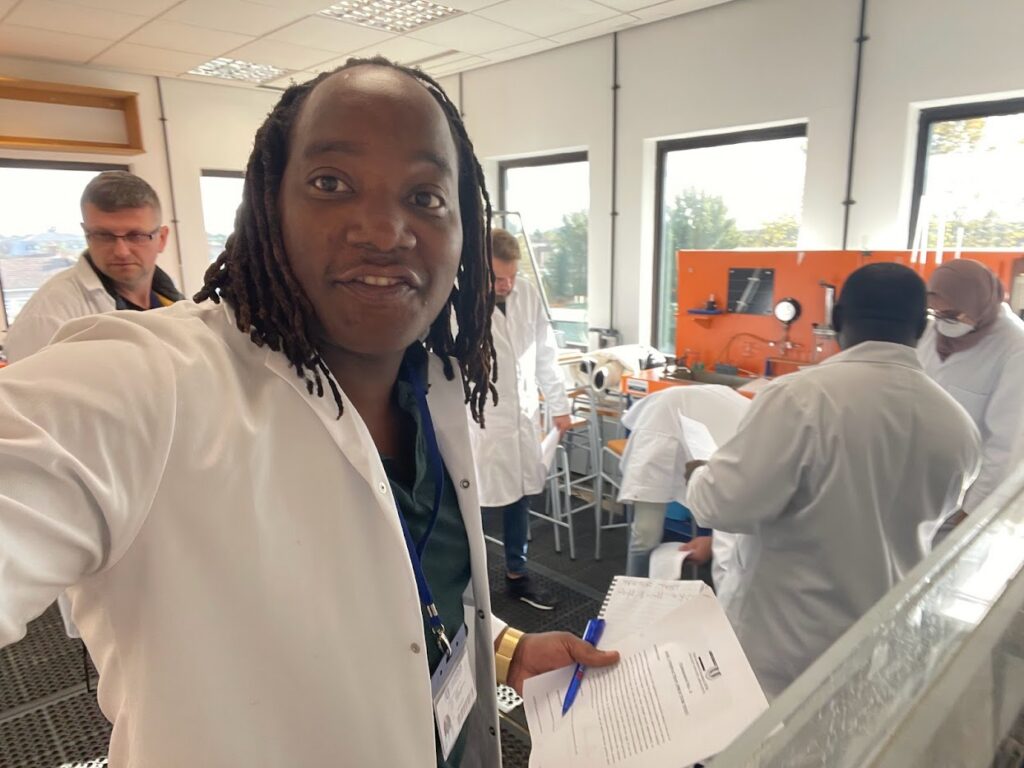
I completed a Bachelor of Science (Honours) in Civil Engineering at the University of Derby, graduating in June 2023 with Second Class Honours, First Division. The programme provided a strong foundation in civil and infrastructure engineering, including CAD and BIM, surveying, construction materials, transport systems, structural design, hydraulics, drainage, geotechnics, project management and civil engineering management.
The learning outcomes focused on practical and professional civil engineering capability: analysing and implementing engineering design methods, evaluating engineering projects, applying sustainable civil engineering approaches, managing project planning and scheduling, assessing health and safety risks, solving complex engineering problems, and communicating effectively through oral, written and graphic means. This degree formed the engineering foundation that I later developed further through my master’s studies.
[2023] Construction Supervisor for HS2 UK Project @ McGinleys Infrastructure
Served as a Construction Supervisor in charge of the traffic and site movement teams on the High Speed 2 project. Supplied informed guidance to works managers on efficient inbound and outbound delivery routing. Ensured the implementation, modification, and removal of traffic management installations aligned with project requirements. Generated essential data for Travel and Traffic Plan surveys and reports, while overseeing the overall execution of the Traffic Management Plan. Conducted rigorous audits on vehicles weighing over 3.5 tonnes, guaranteeing compliance with FORS and established vehicle safety standards.
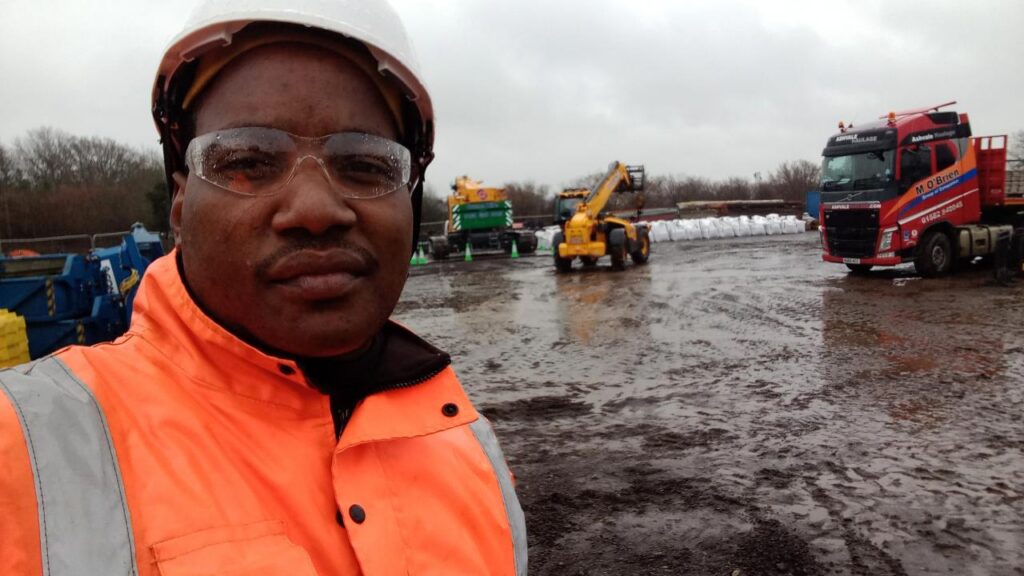
[2022] Assistant Site Manager @ MJ Church Ltd.
3 month temporary contract where I supported the site foreman at MJ Church Ltd for two significant civils projects with UKAEA, focusing on the installation of specialized slabs for radioactive decontamination zones, as well as the construction of wheelchair-accessible landings and footings. Coordinated daily work briefings and managed a dedicated team, ensuring timely material and equipment procurement through purchase orders. Personally intervened in critical situations, securing materials from builders’ merchants. This role provided invaluable experience in commercial management, entrusting me with budgetary responsibilities and oversight.
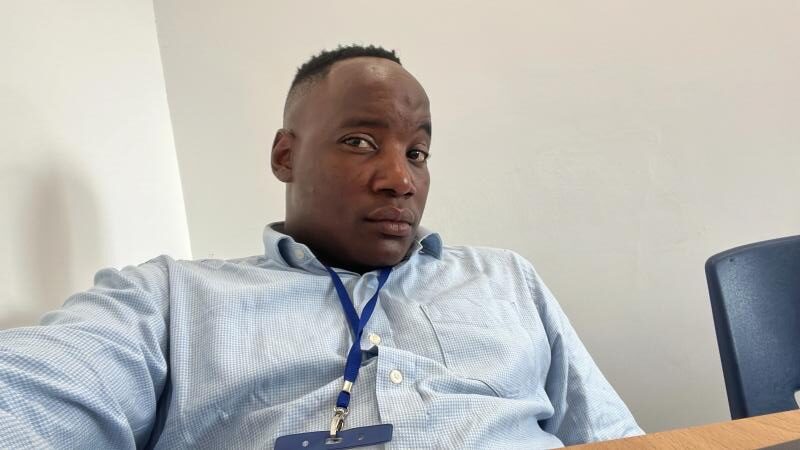
[2022] Team Leader @ Careys Engineering Ltd
I directed a team of groundworkers in pile capping and pad footing installation for a prominent high-rise commercial project, Secklow Gate MK One. Collaborated closely with other teams responsible for trenching, services and drainage, thereby ensuring seamless coordination and effective problem-solving to maintain project timelines. Continuously prioritized performance optimization to ensure project success.
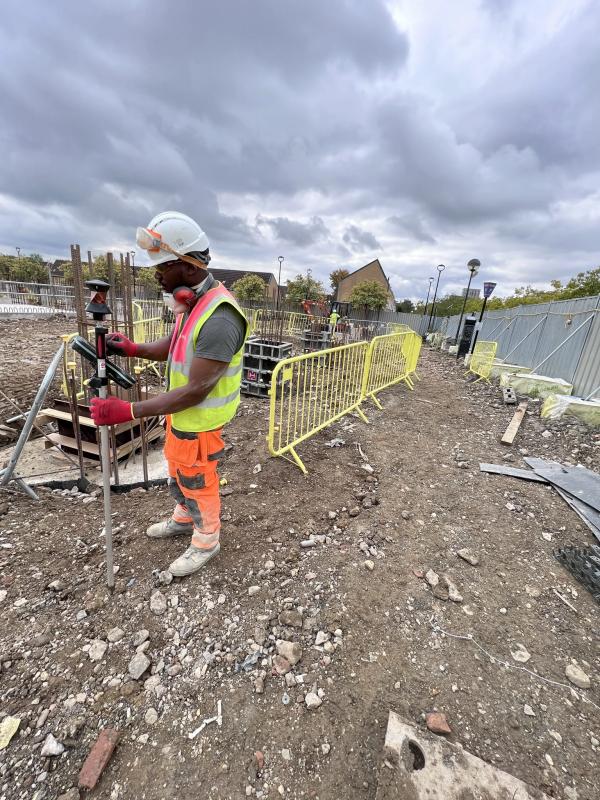
[2020 – 2022] Continuous Professional Development
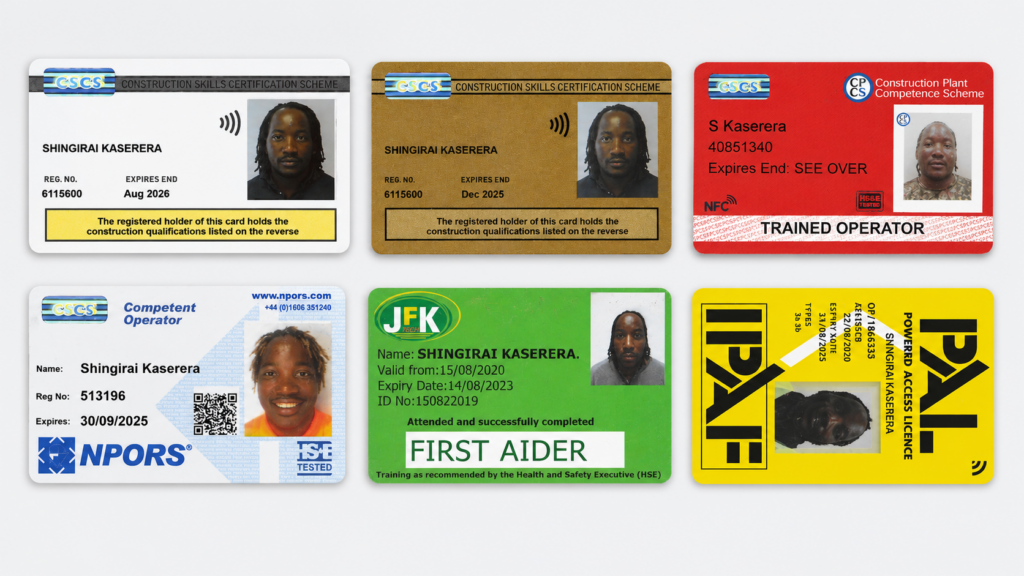
In addition to my academic background, I became certified in a wide range of UK construction-site qualifications and cards evidencing practical site competence, supervisory safety awareness, plant/lifting operations and powered-access experience. These include CITB SSSTS, CITB Health, Safety and Environment Test for Managers and Professionals, CSCS Gold Supervisor status, CPCS Operator, NPORS Operator, IPAF Powered Access Licence, Level 2 NVQ Certificate in Plant Operations and First Aid at Work Level 3. Collectively, these qualifications demonstrate competence in site safety, supervision, operations support, plant and machinery, powered access, emergency response and compliance with construction-site procedures.
[2021 – 2022] Plant Operator @ Jackson’s Engineering
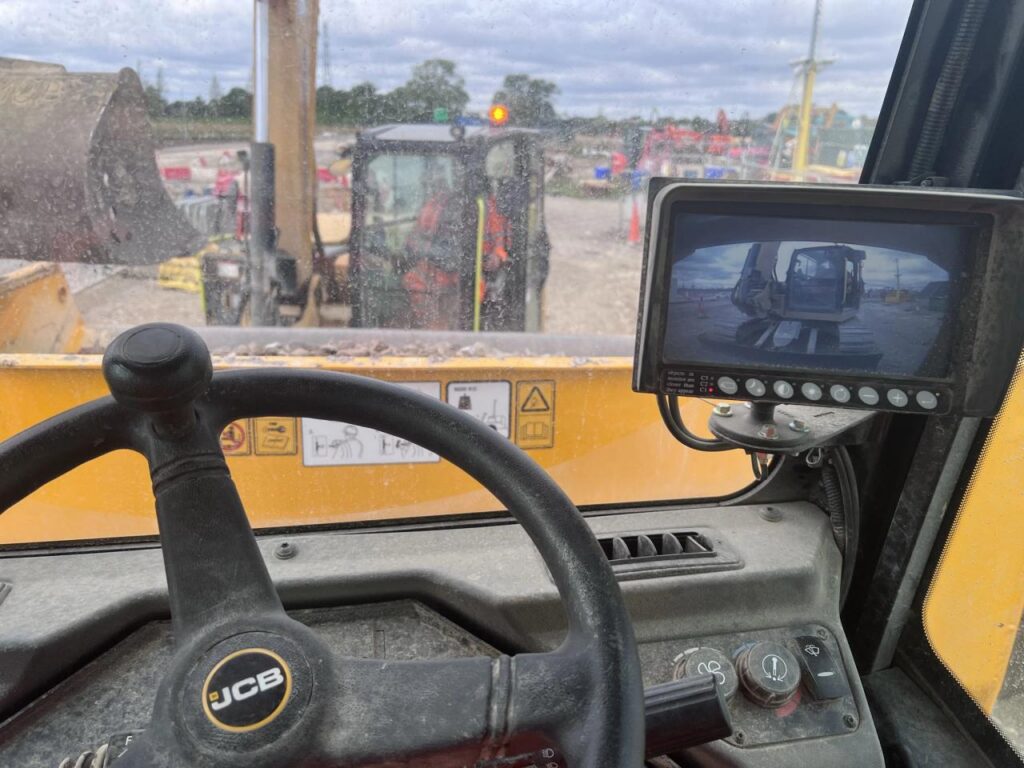
Working on a civils project in Houghton Regis to provide utility and service to stretches of land in preparation for development. This included extensive highway and road construction.
Operating and looking after dump trucks required to move earth.
Operating and looking after ride-on-rollers required for compaction.
[2019 – 2020] NVQ Occupational Work Supervision in Construction Diploma @ CAD UK
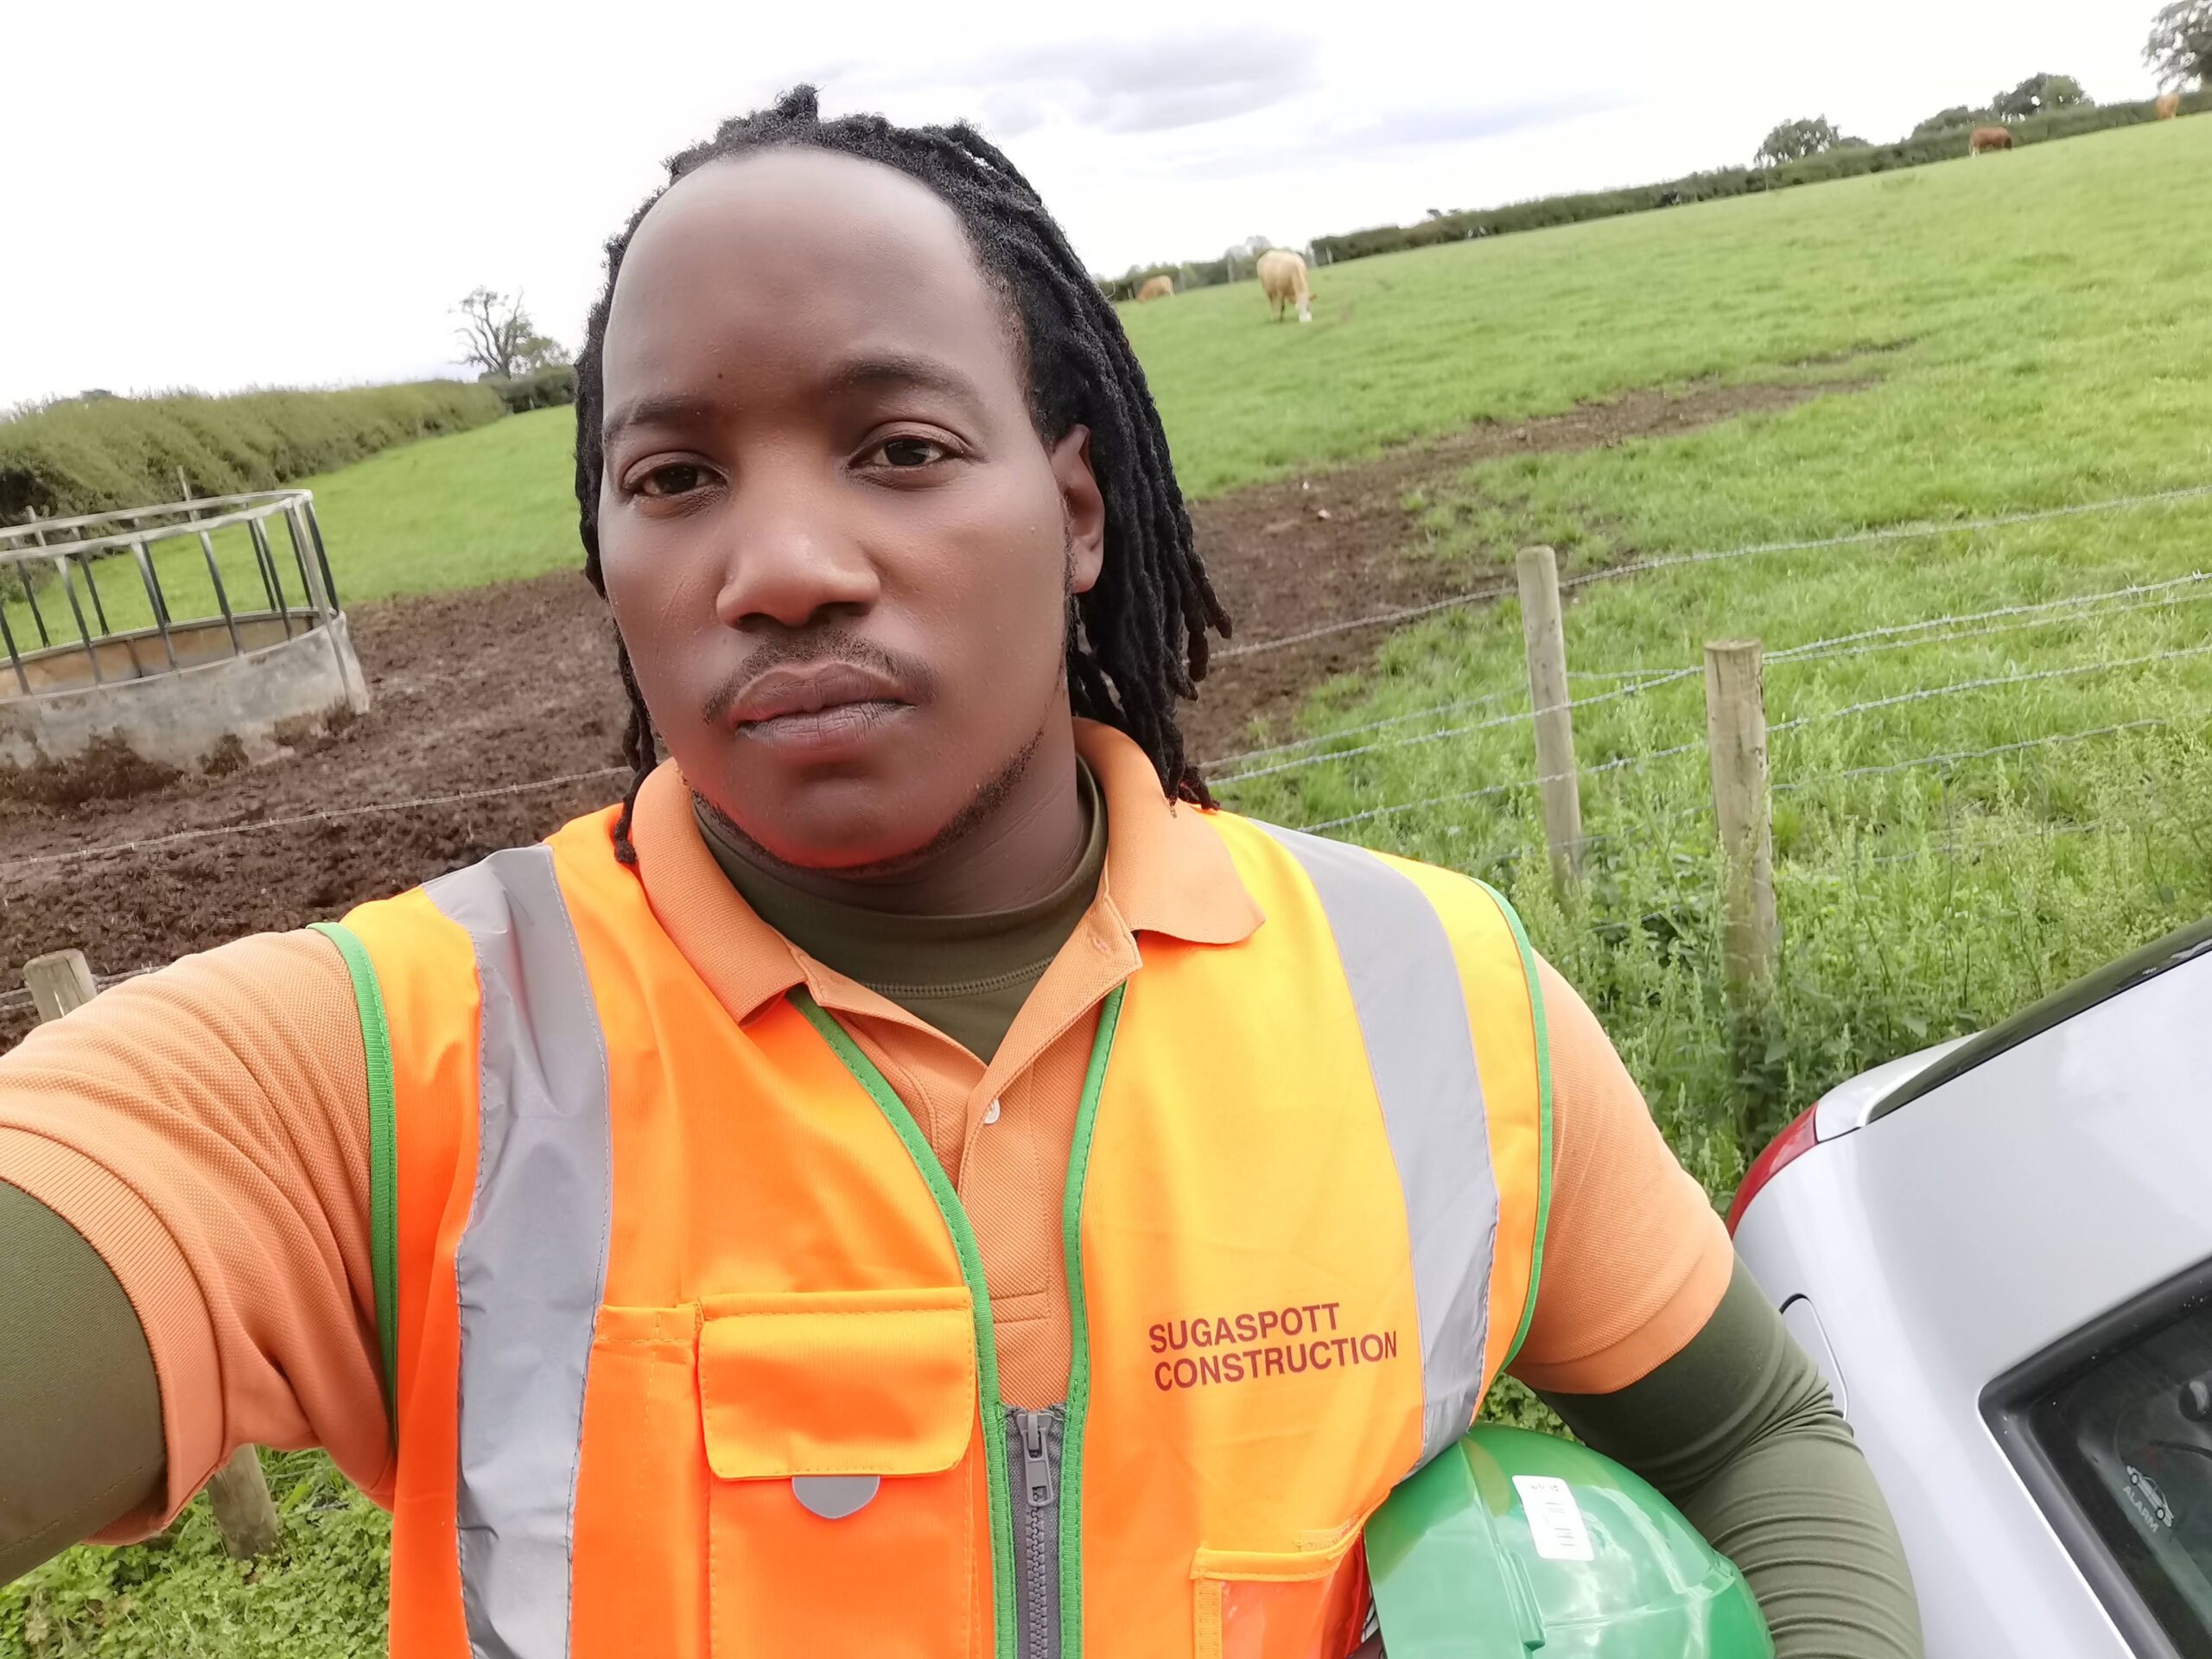
I successfully completed the Pearson Edexcel Level 3 NVQ Diploma in Occupational Work Supervision (Construction), awarded in September 2020 through CADUK. This Ofqual-regulated qualification is a workplace-based construction supervision award designed for operatives who are already competent in an occupational area and have responsibility for supervising others. The qualification demonstrates competence in planning and confirming work activities, coordinating resources, maintaining occupational working relationships, confirming work methods, organising site operations, controlling progress against schedules, implementing health, safety, environmental and welfare practices, allocating and monitoring plant and equipment, and confirming that work meets contractual, industry and manufacturer standards.
The qualification strengthened my practical understanding of construction-site supervision, programme control, safety culture, resource allocation, quality assurance and communication between operatives, supervisors, managers, contractors and suppliers. It forms an important part of my professional foundation, bridging hands-on construction experience with my later academic studies in Civil Engineering Practice and Building Engineering-Architecture. It also supports my current interest in BIM, digital construction, facility management and collaborative information systems, because it gave me first-hand insight into the site-level processes that digital tools are intended to coordinate, document and improve.
[2019 – 2021] Traffic Marshall Team Leader @ Bouygues UK
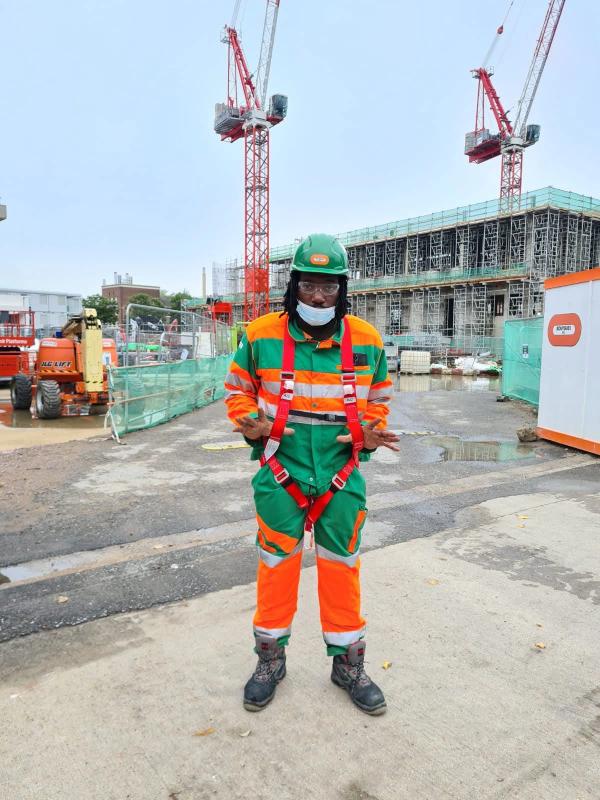
Played a pivotal role in the successful completion of the Cavendish 3’s Ray Dolby Centre multimillion-dollar project. Led vital operations, ensuring meticulous waste management records, streamlined site deliveries, and a well-coordinated supply chain. Collaborated closely with manufacturing supervisors to optimize performance, ensuring stringent adherence to quality standards and significantly reducing instances of nonconformance. Strengthened on-site security with stringent vehicular access control and monitoring systems. Actively engaged in discussions with subcontractor foremen, fostering improved collaboration and enhancing overall operational efficiency.
[2017 – 2019] Logistics Assistant @ Wates Construction
Conducted monthly inspections of logistics zones to ensure their orderly upkeep. Maintained a neat and organized site environment, which encompassed well-maintained walkways and clearly designated access points. Managed comprehensive checklists to ensure adherence to PUWER, RIDDOR, and LOLER regulations and standards. Streamlined operational processes, prioritizing factors like work systems, health and safety protocols, hygiene and cleanliness practices, fire safety, and COSHH compliance in alignment with both company policies and statutory requirements.
[2017] Groundworker @ JB Structures
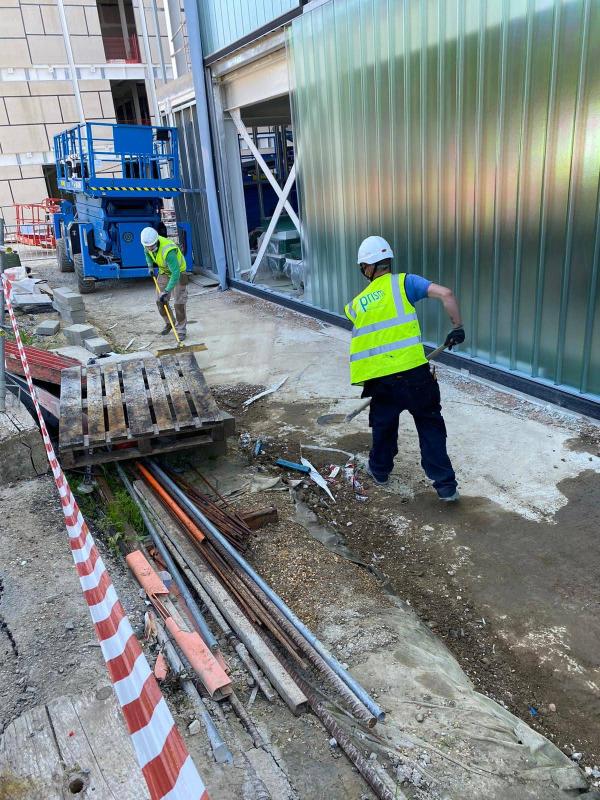
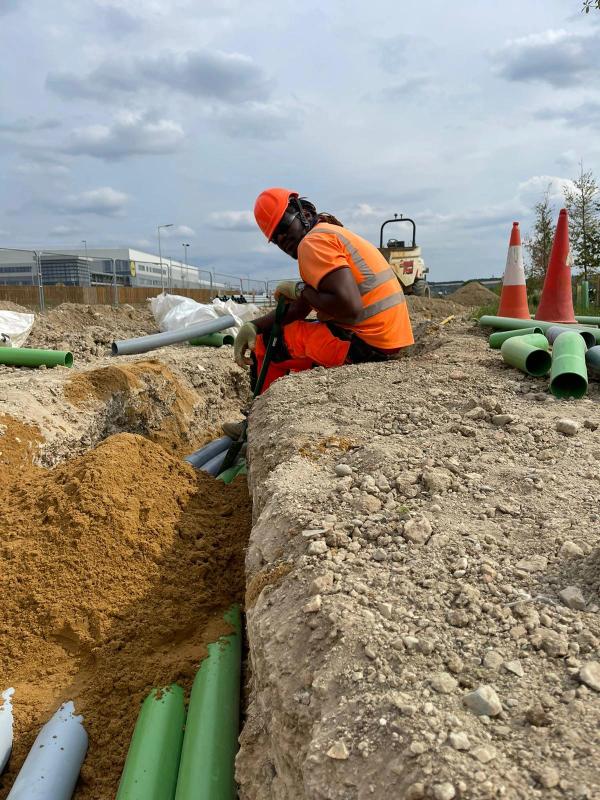
I orchestrated and actively participated in numerous groundworks initiatives, encompassing tasks such as earth and muck transportation, the precise laying of concrete foundation slabs, and the proficient installation of drainage systems.
[2016] Demolitions Operative @ GBM Demolition Ltd
I engaged in a comprehensive spectrum of demolition operations, inclusive of site preparation, installation of safety rails and screens, deconstruction of fittings, disassembly of roof structures, extraction of doors and windows, and precision cutting of steel frames. These endeavors demanded not only physical rigor but also a resolutely optimistic approach. Moreover, a heightened awareness of asbestos played a pivotal role in the meticulous strip-down procedures.
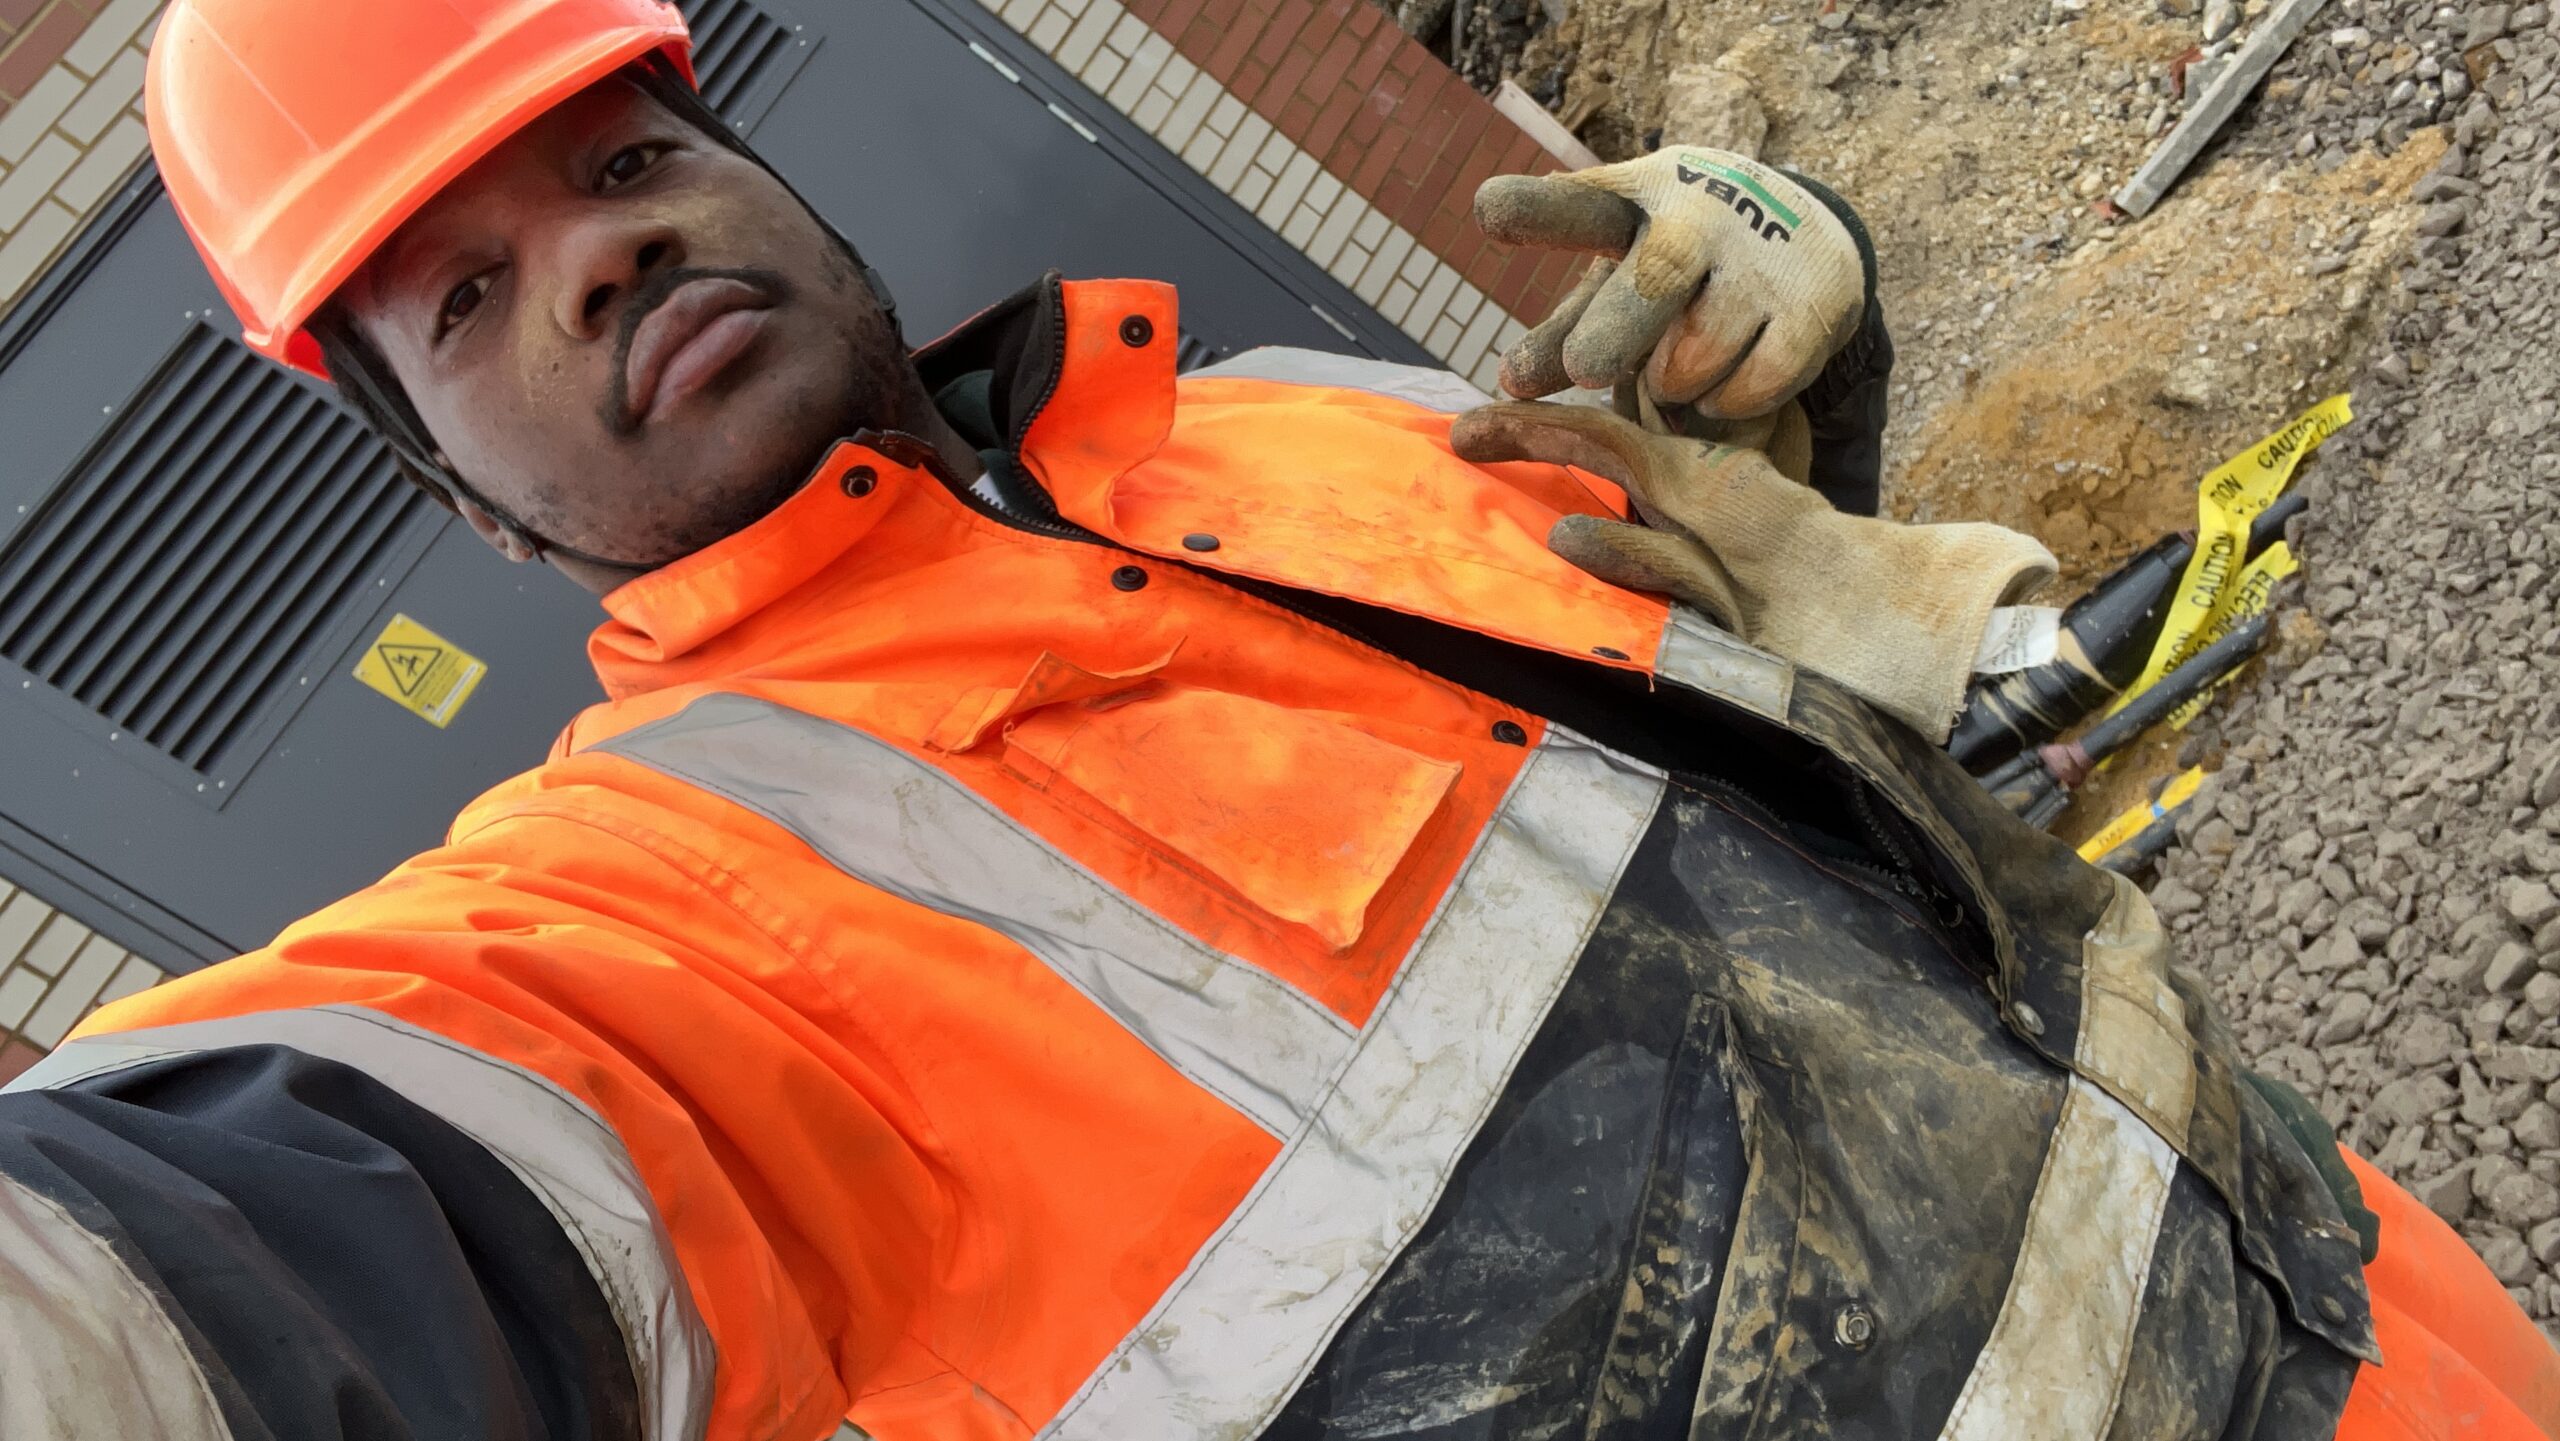
This professional journey has given me a practical understanding of how buildings and infrastructure are designed, coordinated, built and communicated. From site supervision and civil engineering through to BIM modelling, Revit documentation, architectural design support and digital construction workflows, my background allows me to approach projects with both technical precision and real construction awareness.
If you are looking for BIM support, Revit modelling, CAD-to-BIM conversion, technical drawing assistance or architectural design support, I would be happy to discuss how I can help. Get in touch to talk about your project, request a preliminary quotation or explore a possible collaboration.