


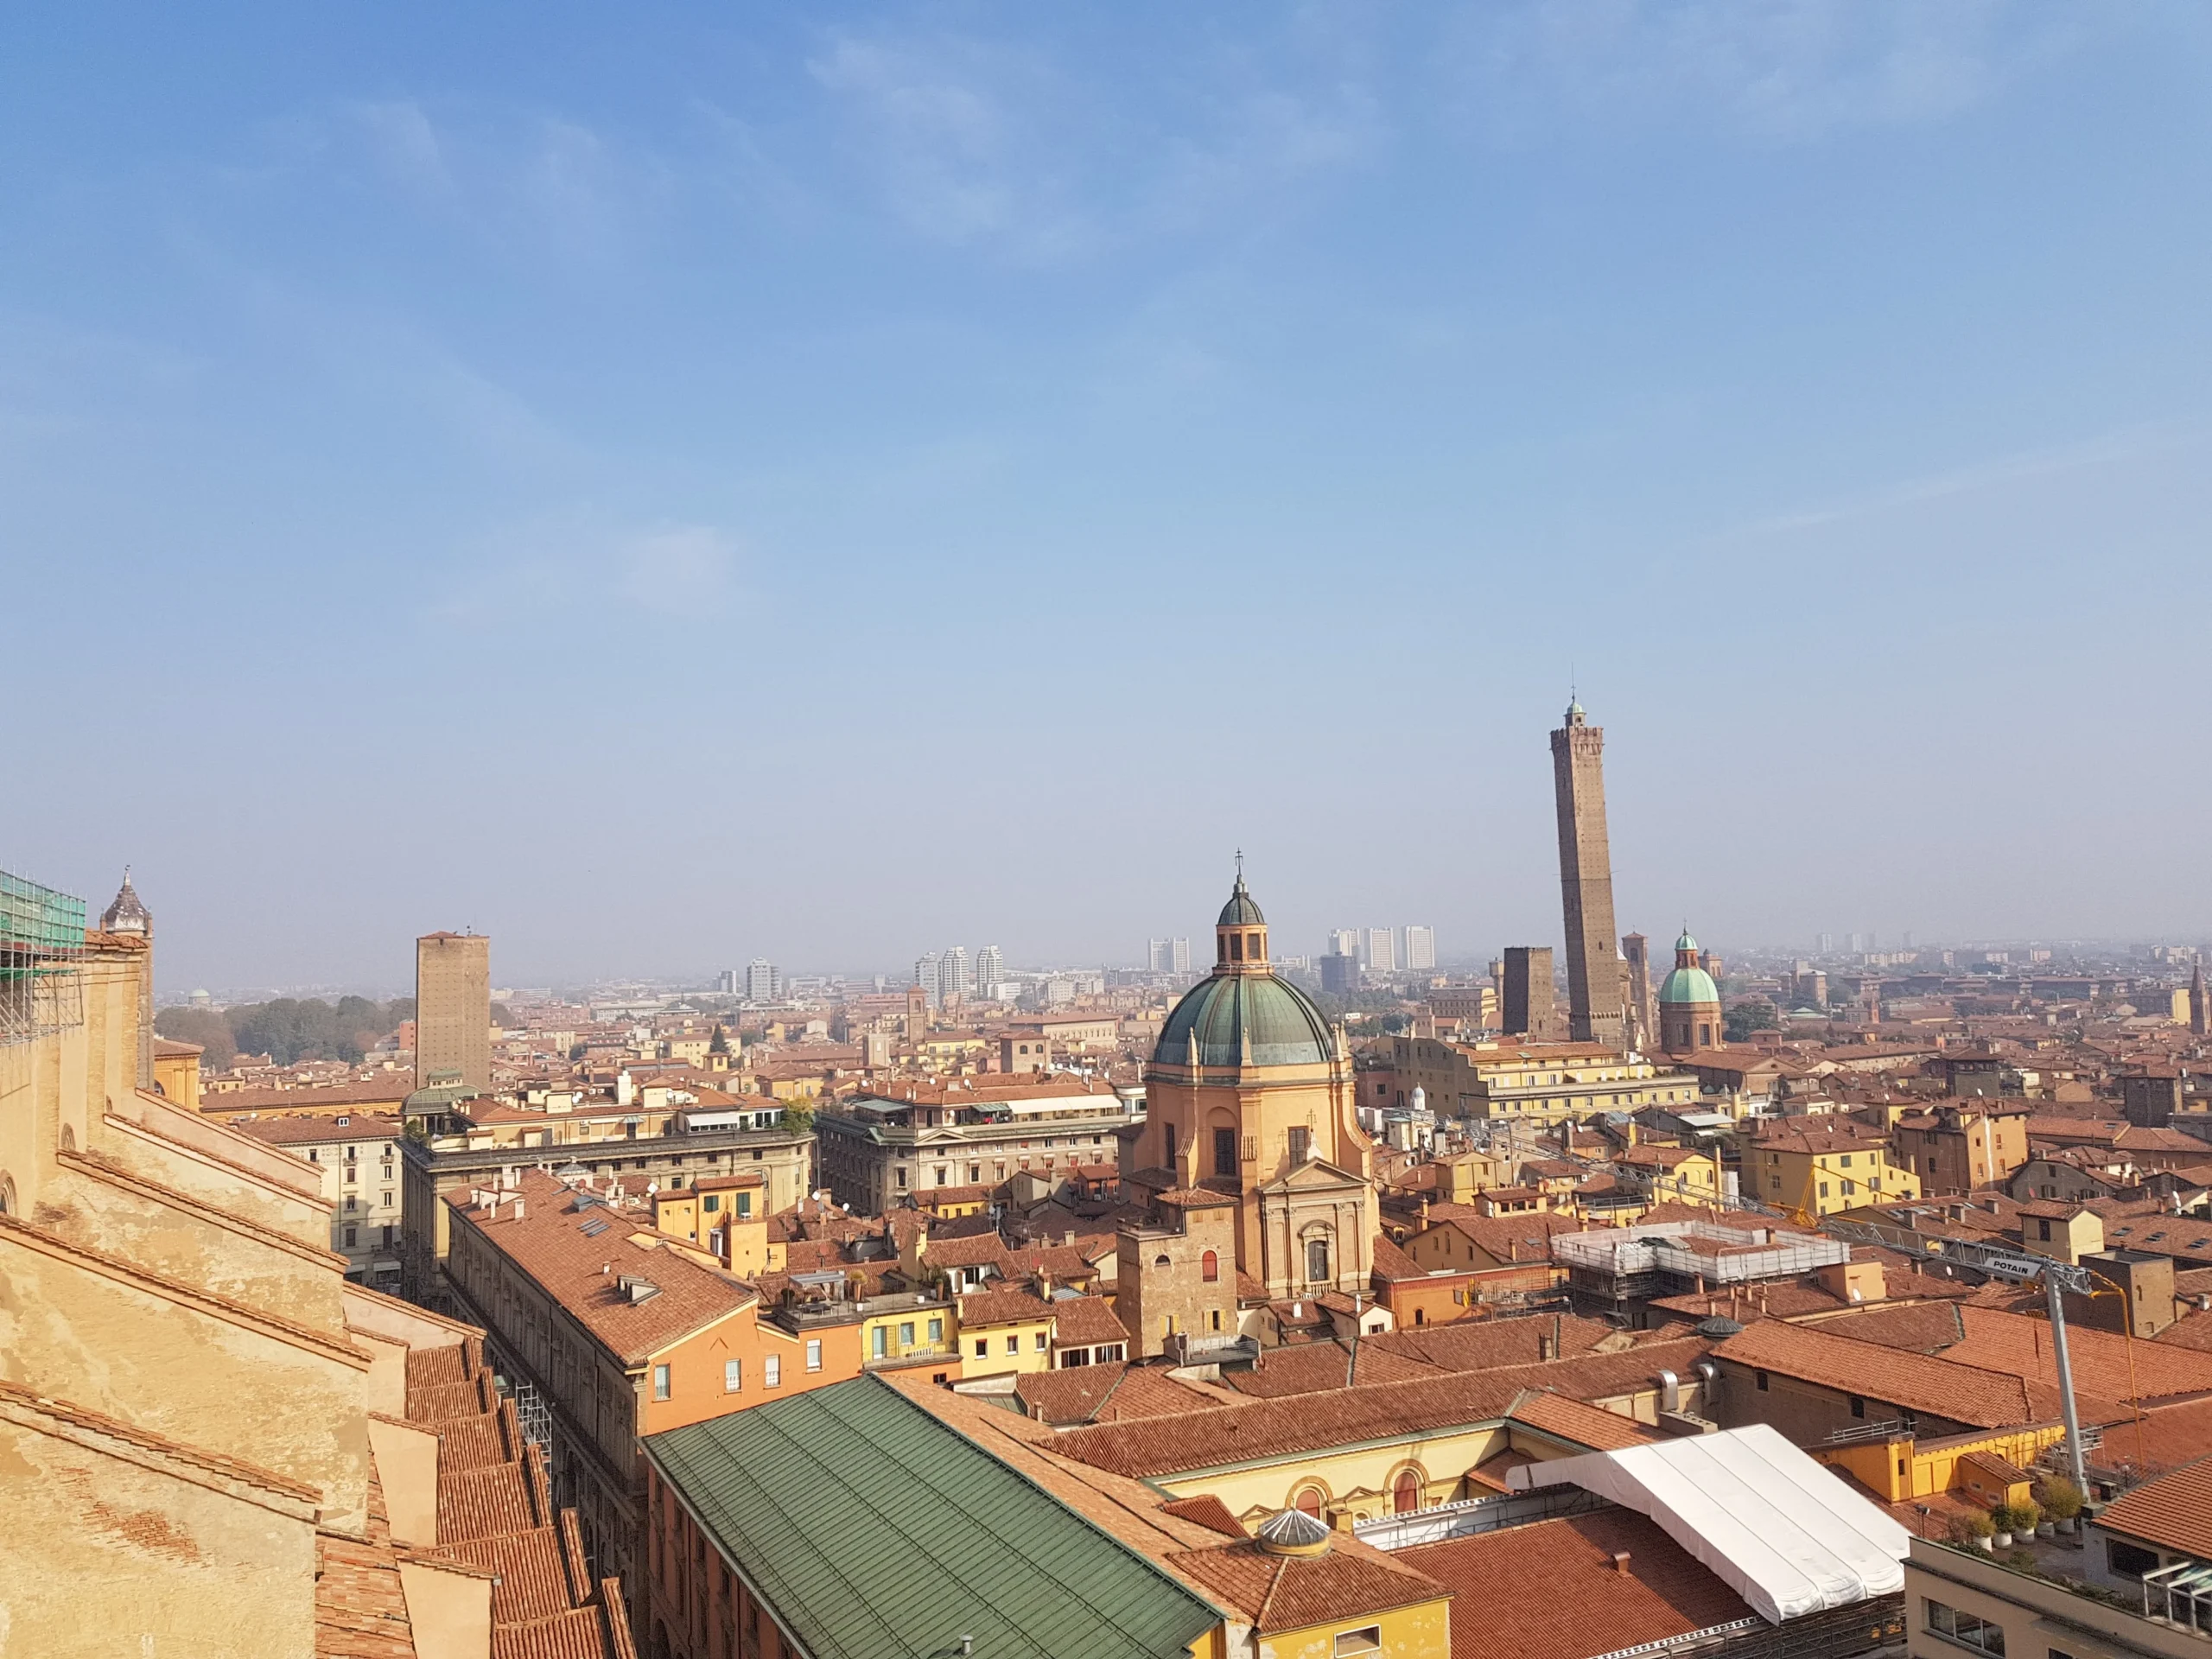
After saying hello to Marseille, it felt only right to bring the series home — or at least home for my Master’s in Architectural Engineering at the University of Bologna. During October 2023, I joined Professor Daniele Pascale Guidotti Magnani and the Master’s in Architectural Engineering class at the University of Bologna for a walking study of Bologna porticoes architecture. These covered walkways are not simply decorative arcades: they are a historic urban system, a climatic device, a public-private threshold and one of the clearest examples of how architecture can shape everyday civic life.
Not just arches. Not just shade. Not just a photogenic medieval backdrop for people holding takeaway coffee while pretending not to check Google Maps. The porticoes of Bologna are a full urban system: private buildings performing a public duty, architecture acting as infrastructure, and civic life given a roof without being taken indoors. In 2021, UNESCO recognised a selection of 12 groups of Bologna’s porticoes as a World Heritage Site, representing the variety of a network that stretches across roughly 62 km of the city. (UNESCO World Heritage Centre)
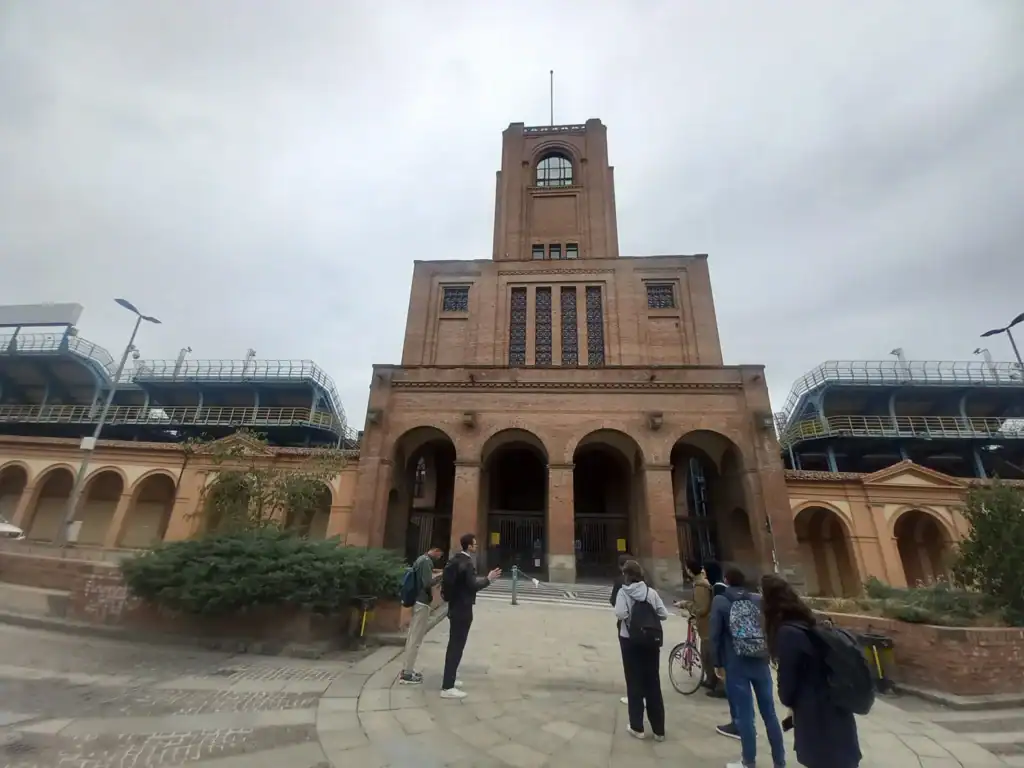
The city begins with a brick giant
Its true, I love stadia, so our story does not begin with a delicate medieval arcade. It begins with a brick giant: the Stadio Renato Dall’Ara, where Bologna’s obsession with rhythm, repetition and civic monumentality appears in stadium form.
Originally known as the Littoriale, the stadium was begun in the 1920s and later renamed after Renato Dall’Ara, the long-serving president of Bologna FC. Its monumental brick language, arched openings and Torre di Maratona show how Bologna’s architectural vocabulary did not simply stop at medieval streets. It kept being reworked, even in modern public buildings. Bologna Welcome describes the stadium’s appearance as inspired by Imperial Rome and connected to the architectural language of the Fascist period, while Italia.it notes the role of engineer Umberto Costanzini and architect Giulio Ulisse Arata in its construction.
A roof over public life
The genius of the Bolognese portico is that it solves several problems at once. Need more upper-floor space? Project the building outward. Need pedestrians to keep moving in rain, sun and university-induced existential crisis? Cover the pavement. Need shops, social life and circulation to coexist? Put them under the same continuous architectural sentence.
By the late medieval period, the portico had become so central to Bologna’s urban logic that regulations required porticoes for new buildings and, in some cases, additions to existing ones. Bologna Welcome notes the famous 1288 rule, including the minimum height of 7 Bolognese feet — about 2.66 m — enough for a person on horseback to pass underneath, hat included, because apparently medieval urban planning understood drama.
The result is not just a city with arcades. It is a city where walking becomes architectural. In Bologna, the pavement has a ceiling, the street has a section, and the urban experience is measured in columns, vaults, beams, shopfronts, shadows and sudden sunlit piazzas.
Strada Maggiore: where the city starts showing off
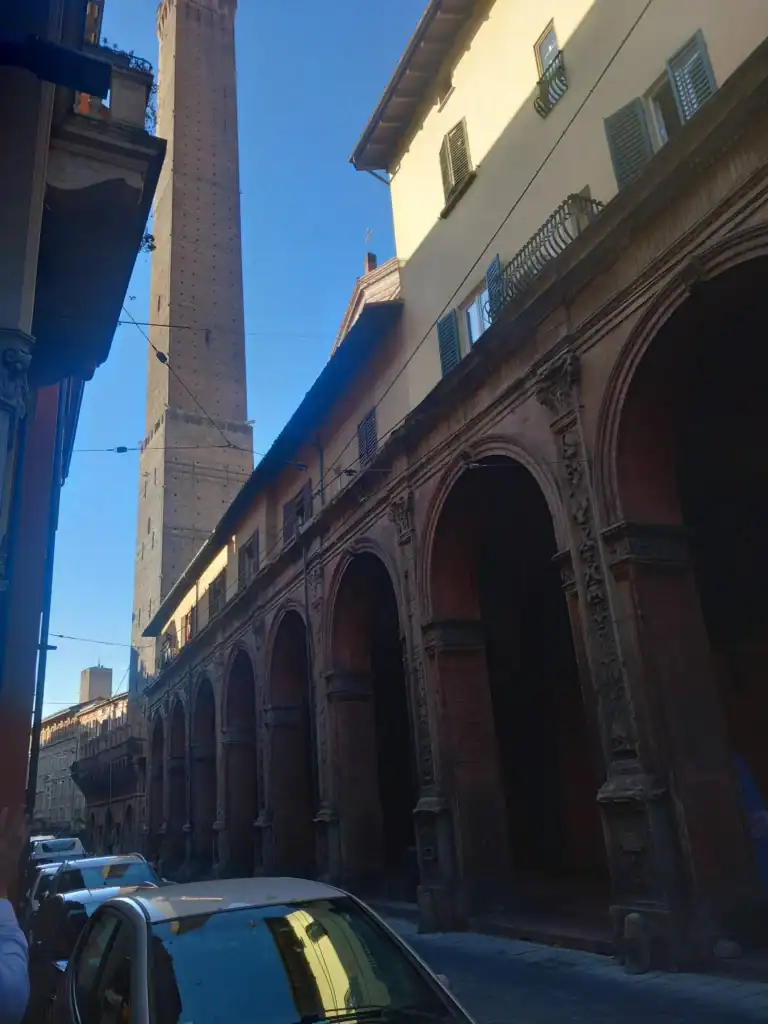
Strada Maggiore is one of those streets that seems to understand it is being looked at. The portico frames the walk, the façades lean into the perspective, and then the Torre degli Asinelli appears in the distance like Bologna’s architectural exclamation mark.
The Asinelli Tower, built between 1109 and 1119, rises to just over 97 m and is one of the city’s most recognisable symbols. Together with the shorter Garisenda, it formed part of Bologna’s medieval skyline of towers — structures that carried both defensive and prestige value for the families who built them.
In the photograph, the tower does not simply “stand in the background”. It edits the whole street. The portico becomes a viewing device. The arches pull the eye forward; the shadows create depth; the vertical line of the tower tells you that Bologna loves height almost as much as it loves covered walking.
This is one of the pleasures of studying architecture in the city: you are never only looking at a building. You are looking at how the city teaches you to look.
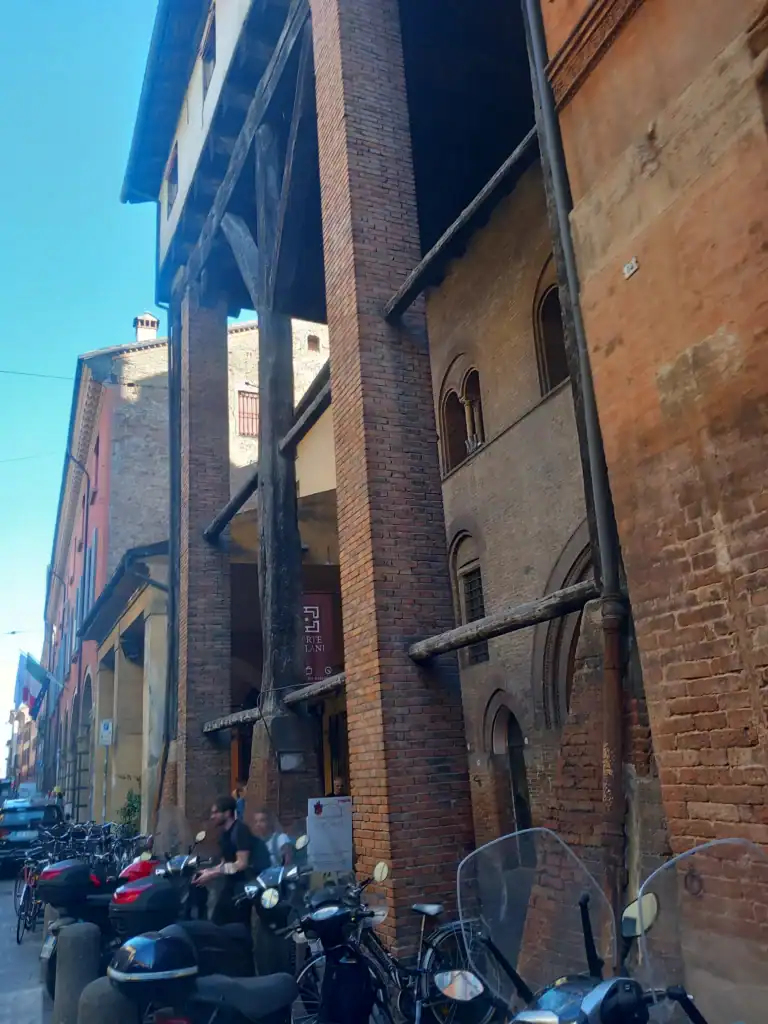
Casa Isolani: medieval structure with main-character energy
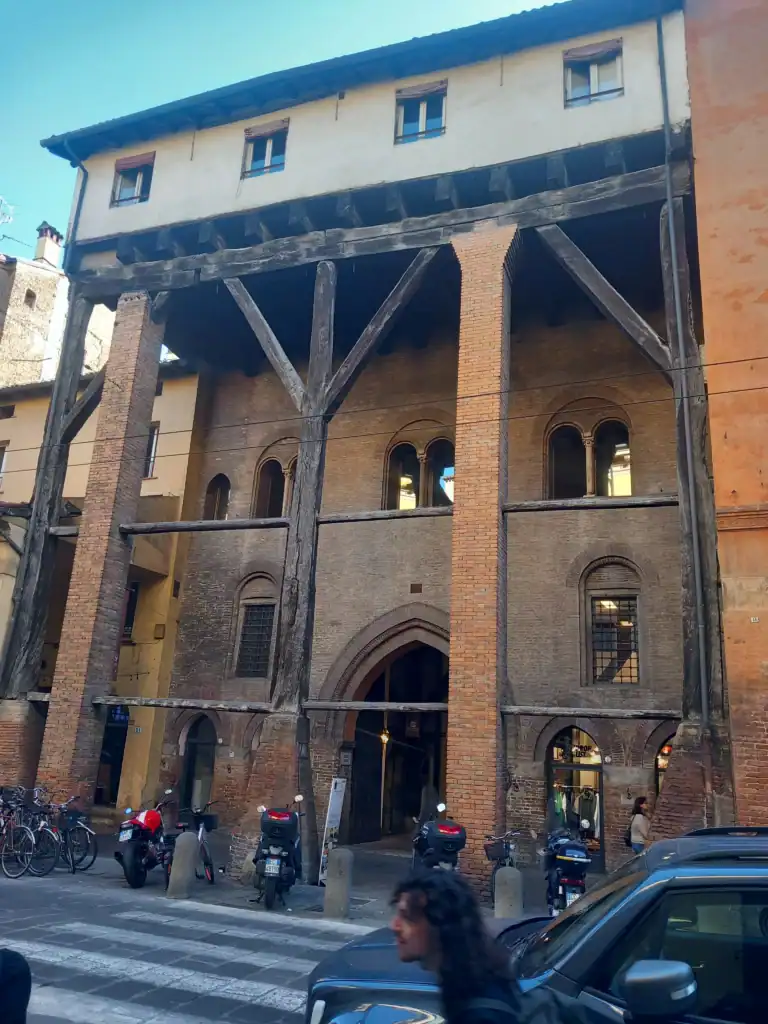
Casa Isolani is the moment where the portico stops being polite and starts showing off its muscles.
This 13th-century building on Strada Maggiore is one of Bologna’s great surviving examples of a wooden portico. Its tall oak supports rise to more than 9 m, carrying the upper floor with a kind of medieval confidence that makes modern structural software feel both grateful and slightly embarrassed.
The timber members are not decorative nostalgia. They are doing work. They hold, brace, span, lean, weather, age and still somehow look like they might be judging the quality of your Revit model.
What I love about these photos is that they show the portico as a structural negotiation. Brick piers and timber posts work together; the inhabited rooms above depend on the covered public space below; the street is both outside and inside. Casa Isolani makes the basic Bologna contract visible: private mass above, public passage beneath.
In one glance, the building explains centuries of urban compromise.
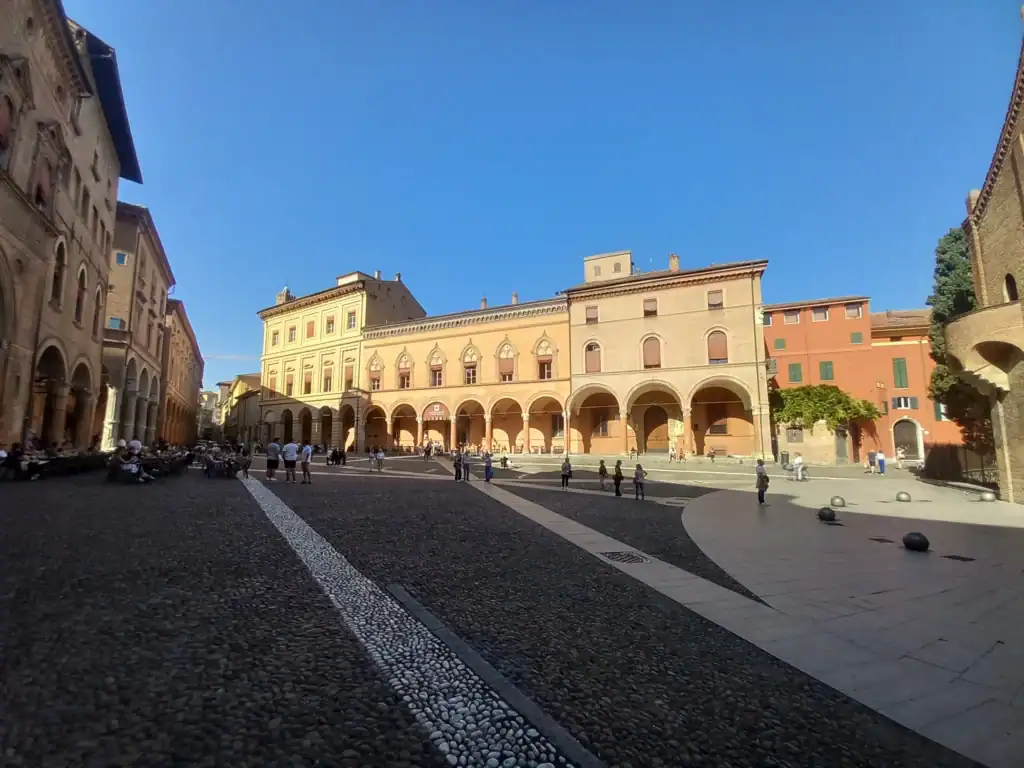
Piazza Santo Stefano: the city takes a breath
After the compression of narrow streets, Piazza Santo Stefano opens like a pause in a sentence. It is one of Bologna’s most atmospheric urban rooms: irregular, warm, slightly theatrical and very good at making people lower their voices without being asked.
The square is closely associated with the Santo Stefano complex, often called the “Sette Chiese” or “Seven Churches”, because it developed as a group of sacred buildings from different periods. Bologna Welcome describes it as one of the city’s most unique religious complexes.
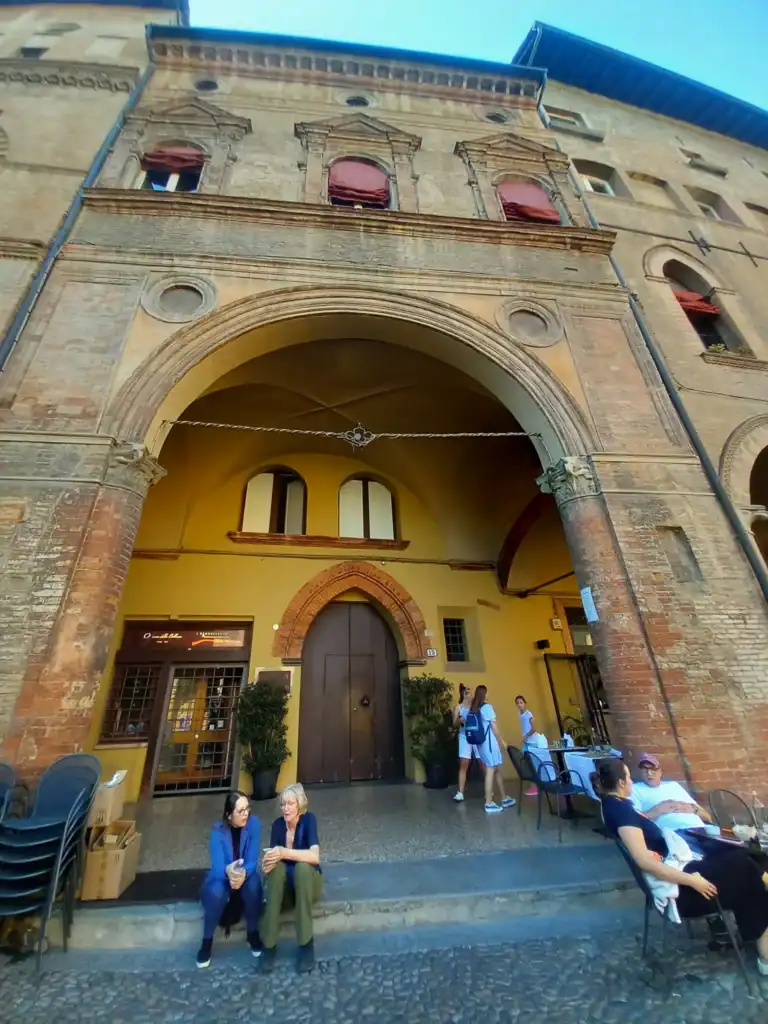
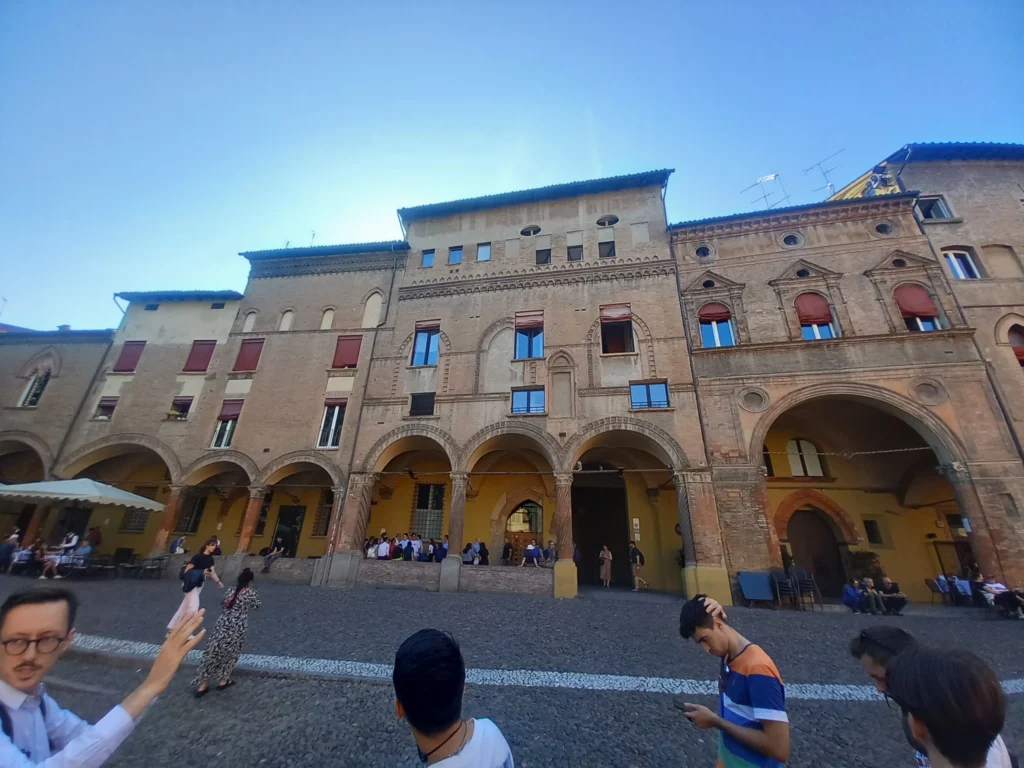
In this part of Bologna, the portico becomes less like a corridor and more like the edge of a theatre. It frames cafés, doorways, conversations, thresholds and façades that seem to have agreed to age beautifully together. The urban space is not symmetrical in a textbook way, but it is spatially convincing in a much better way: people know what to do there.
They sit. They cross. They gather. They look up. They wait for someone who is “five minutes away”, which in Italian urban time could mean anything from three minutes to a change of government.
Santo Stefano shows that the portico is not only about movement. It is also about lingering.
The ceiling is also a façade
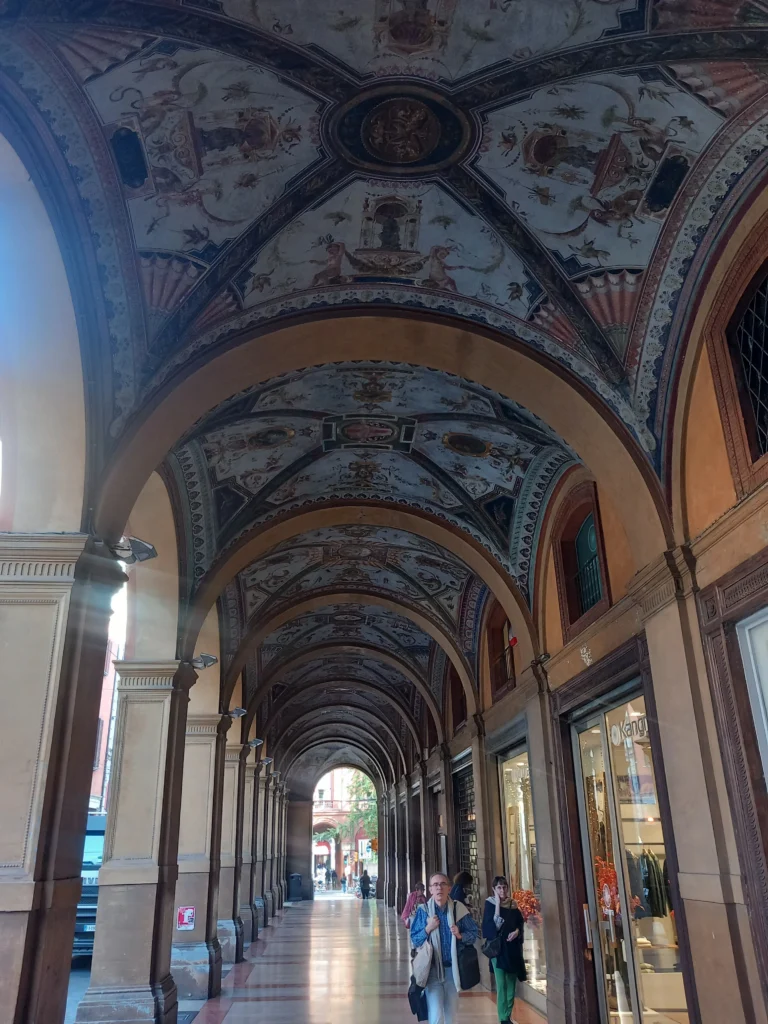
One of the easiest mistakes to make in Bologna is to look only forward. The porticoes punish this behaviour immediately, because some of the best architecture is above your head.
The frescoed vaults, decorative ribs and painted surfaces turn the underside of the city into a second façade. This is where the architectural section becomes emotional. A normal street gives you walls. Bologna gives you walls, columns, arches, ceilings and just enough drama to make a quick walk feel like a slow procession.
UNESCO highlights the variety of Bologna’s porticoes: some are wood, some stone or brick, others reinforced concrete; some cover streets, others squares, paths and pedestrian passages. That variety is exactly what makes walking through them feel like moving through a material timeline.
Here, the portico is not just practical shelter. It is atmosphere manufacturing.
Piazza Galvani and the civilised art of walking under cover
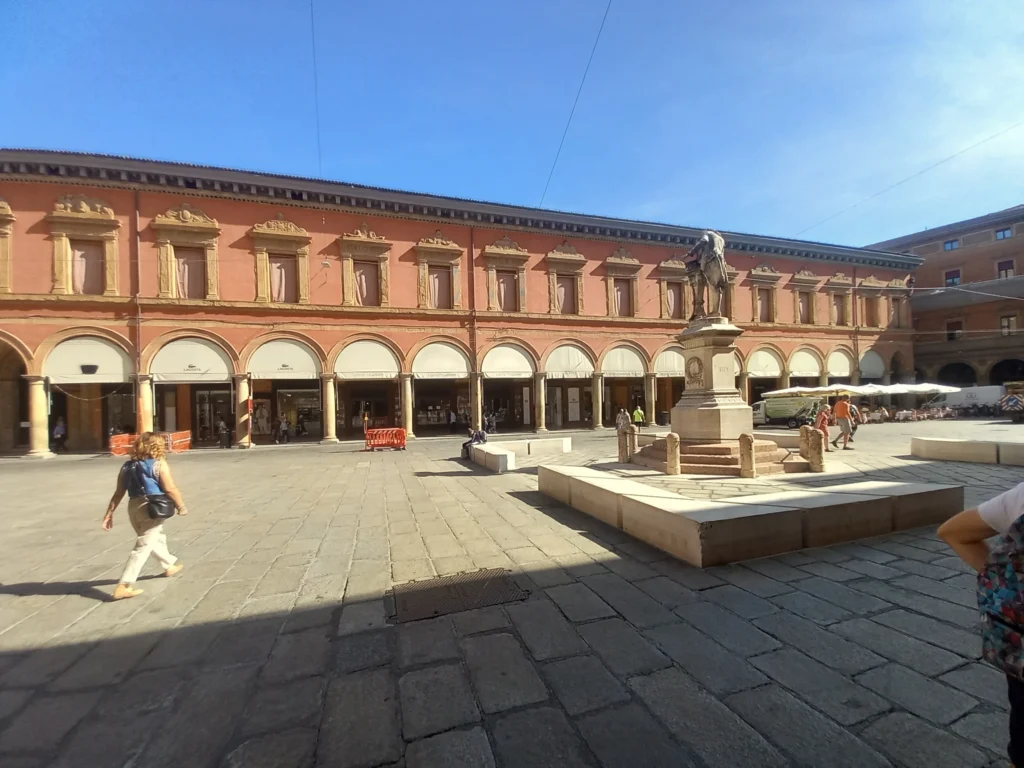
Around Piazza Galvani and the Pavaglione, Bologna becomes more formal, more civic, more polished. This is the portico as promenade: a place where institutions, commerce and public life share a continuous edge.
The Pavaglione is one of the most significant covered routes in the historic centre, running along the area of Piazza Maggiore and Piazza Galvani, and linked with the Archiginnasio, the historic seat of the University. The Comune di Bologna notes its importance as a major uninterrupted portico and part of the UNESCO component covering Pavaglione, Banchi and Piazza Maggiore.
This is the kind of space where architecture behaves like good tailoring. Everything is measured, aligned and repeated, but never dead. The columns produce rhythm. The shopfronts produce temptation. The square produces orientation. The statue produces the useful reminder that you are probably standing somewhere historically important, even if your main concern is lunch.
The side streets are where the city whispers
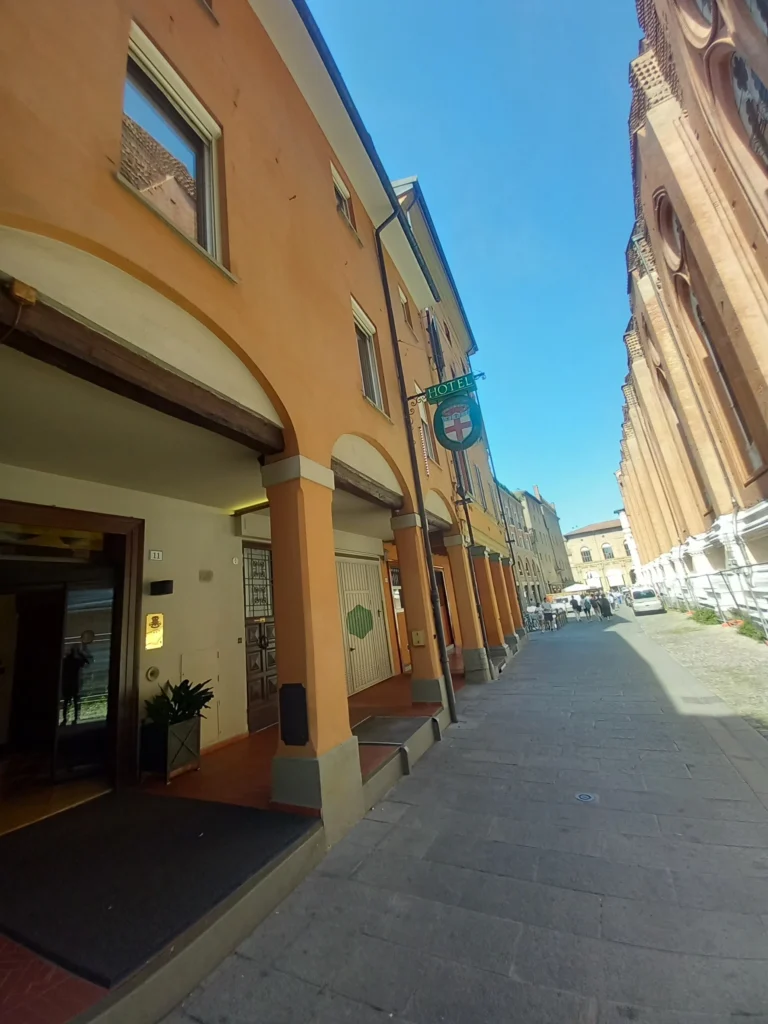
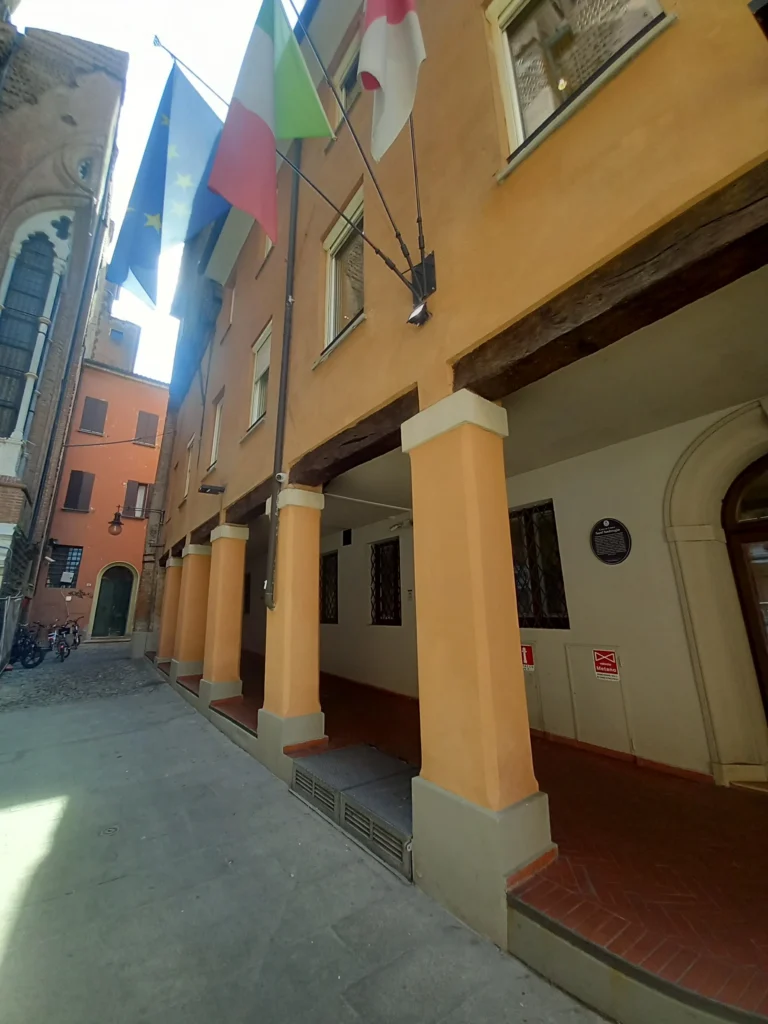
The grand porticoes are impressive, but the quieter ones often tell the better stories. Near the civic centre, the routes tighten. The scale drops. Hotel signs, flags, timber beams, old stone, service doors and private thresholds begin to mix.
This is where the portico becomes less monumental and more domestic. You notice the practical details: the raised entrance, the repaired plaster, the exposed beam, the security grille, the shadow line, the way a column base has survived generations of feet, bicycles, weather and occasional questionable parking decisions.
Bologna’s porticoes are often described as “private property for public use” — and that phrase is key. They are not neutral municipal corridors. They are pieces of private buildings that participate in the public city.
That is why they feel so alive. They are neither fully street nor fully building. They are architectural diplomacy.
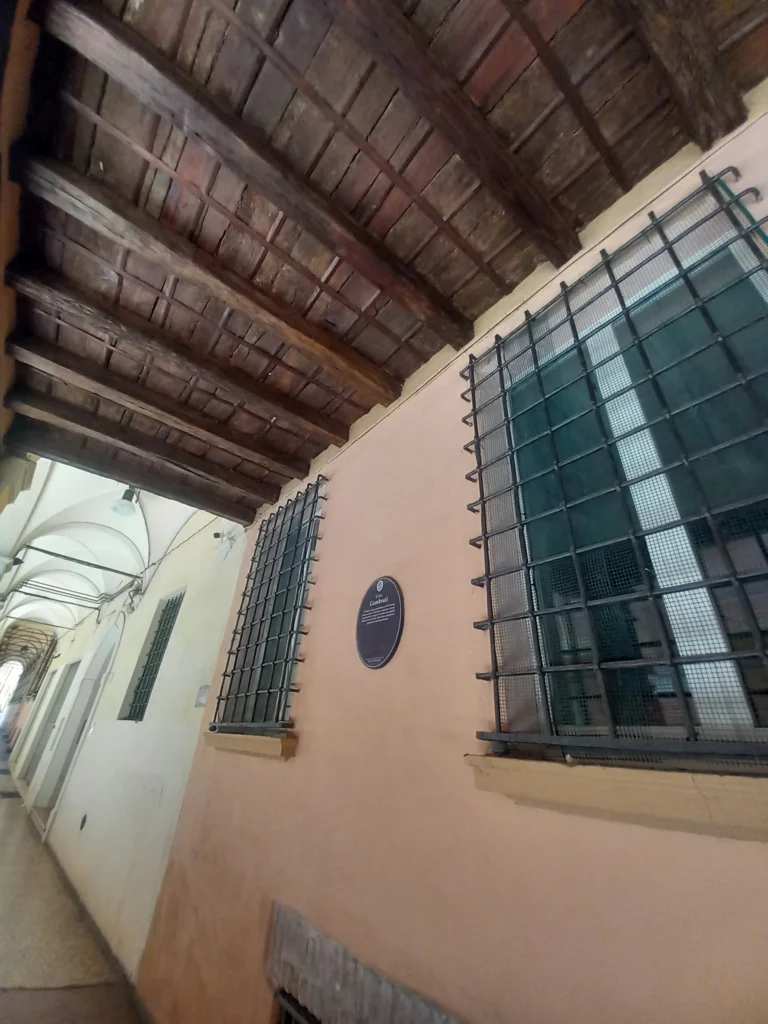
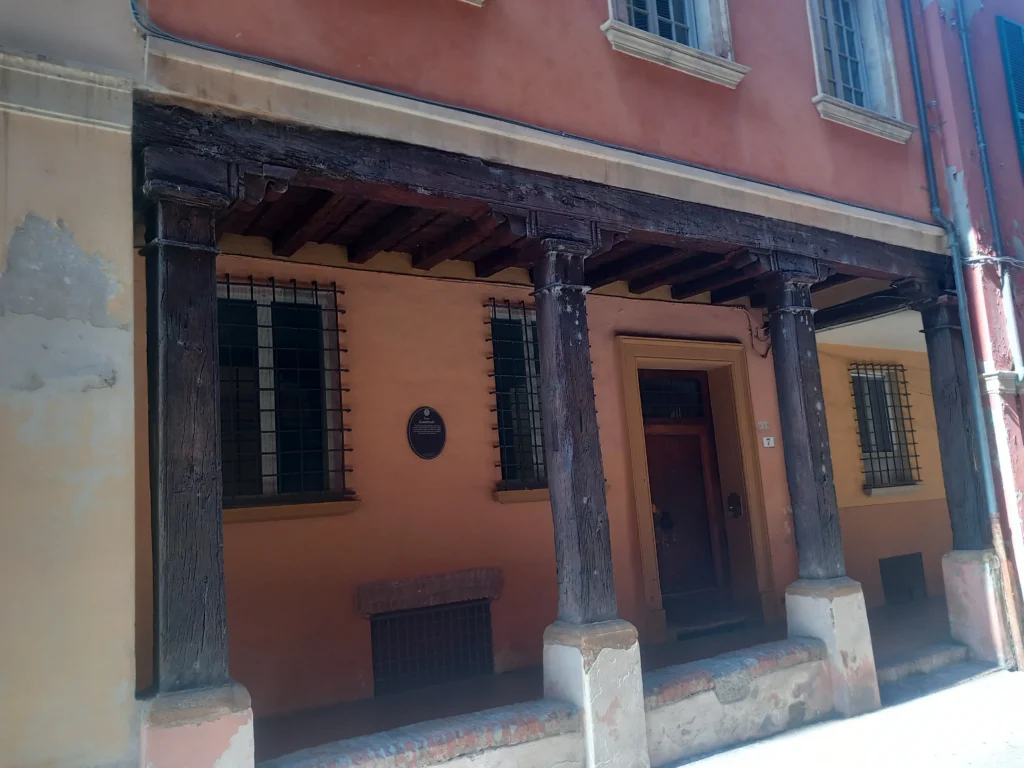
Casa Gombruti: the beauty of old timber behaving itself
The timber porticoes around Via de’ Gombruti have a different character from Casa Isolani. They feel lower, darker, more intimate — less “look at my 9 m oak beams” and more “I have been holding this corner together for centuries, please show some respect.”
Casa Gombruti is noted by Biblioteca Salaborsa as probably dating to the 16th century and as an example of the ancient tradition of wooden portico construction, with elaborated capitals different from the earlier crutch-like timber supports.
This matters because the portico is not one style. It is a type. A flexible urban type. It can be medieval timber, Renaissance masonry, Gothic vault, civic loggia, commercial arcade, modern concrete or stadium-scaled brick monumentality. The continuity is not aesthetic sameness; it is the shared idea of covered public life.
That is the lesson: Bologna did not preserve the portico by freezing it. Bologna preserved it by repeatedly adapting it.
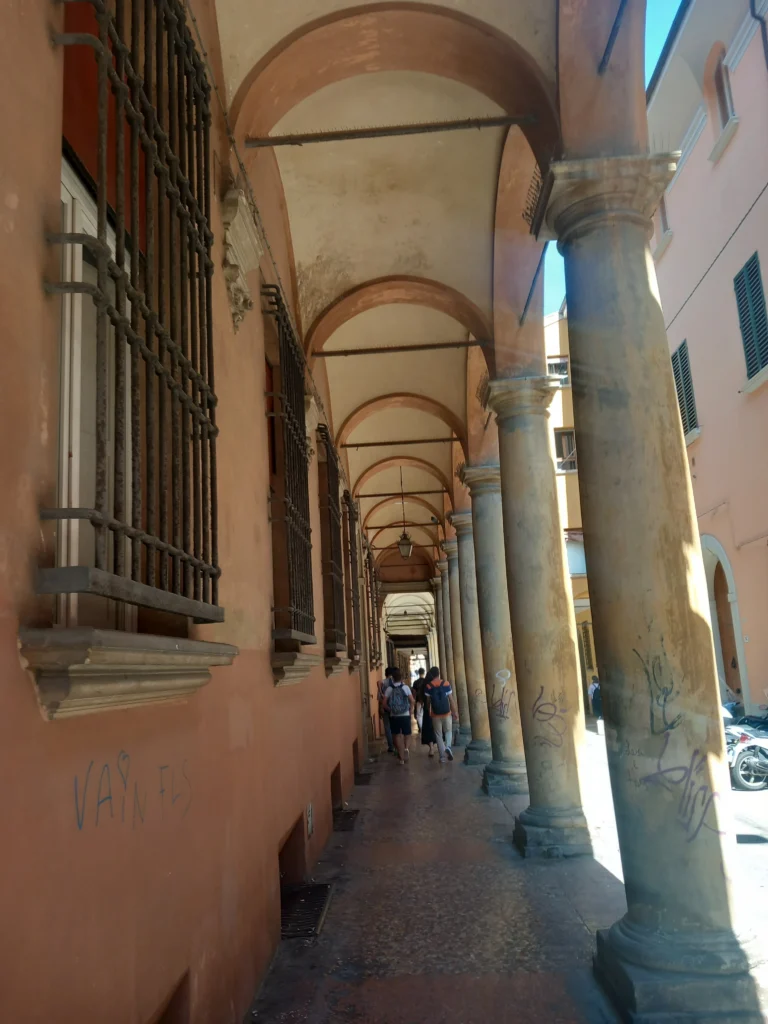
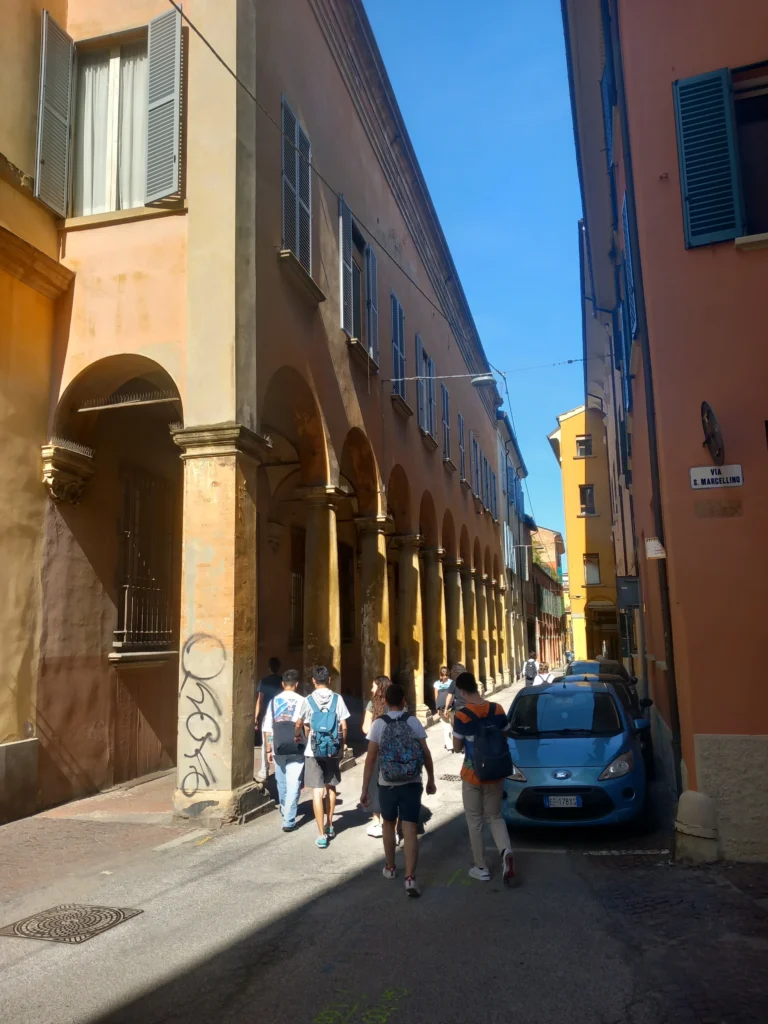
The portico as a classroom
Walking with Professor Daniele Pascale Guidotti Magnani and the UniBo Architectural Engineering class made the city feel like a live section drawing. Every few metres offered a small lecture: load transfer, weathering, material substitution, public-private boundaries, façade depth, urban continuity, adaptive reuse, pedestrian comfort, heritage management and the ancient Bologna art of making a street feel like a room.
The best part is that none of this knowledge arrives in a museum voice. Bologna does not whisper, “Please observe this historically significant typology.” Bologna says: walk here, stand there, look up, avoid the bicycle, notice the column, admire the vault, and maybe buy a coffee.
Beyond the postcard
The postcard version of Bologna is easy: red brick, towers, pasta, porticoes, repeat. But the architectural reality is far richer. The portico is not just a visual identity. It is an urban agreement. It turns private construction into public infrastructure. It makes climate comfort part of the street. It supports trade, movement, sociability and memory. It gives the city continuity without making it monotonous.
Most importantly, it proves that architecture does not need to shout to be powerful. Sometimes it just needs to cover the pavement for 62 km.
So, hello world — again.
This time from Bologna, where even the street has a roof, even the shadows have heritage value, and even a simple walk to class can turn into an architectural education.

Leave a Reply