


Welcome back to my corner of the web. As an architectural designer, it is dangerously easy to get permanently trapped in the digital realm. Between obsessing over BIM coordination, managing Revit parameters, and tweaking the lighting on my latest Enscape render, I sometimes forget that the best lessons in design aren’t found in a software update—they are carved into the physical city itself.
Every first class should begin with a warning. Ours began during October 2023 with a map on a table, a group of slightly suspicious architecture students, and Professor Luca Guardigli quietly preparing to prove that sustainable building design is not something you only discover inside software.
This was the first Sustainable Building Design class of my Master’s in Architectural Engineering at the University of Bologna, and instead of starting with a polite PowerPoint and a diagram of heat loss, we started outside. Bologna became the classroom. The lecture slides were walls, cloisters, courtyards, frescoes, ruins, trees, skylights, staircases, and the occasional piece of urban furniture pretending not to be pedagogy.
Professor Guardigli’s own research sits exactly in that overlap: sustainable design, building performance, life-cycle thinking, low-impact materials, historical construction techniques and the rehabilitation of existing buildings. In other words, this was not a tour about “pretty old places.” It was a walk through how buildings survive, adapt, breathe, shade, store memory, and occasionally show off.
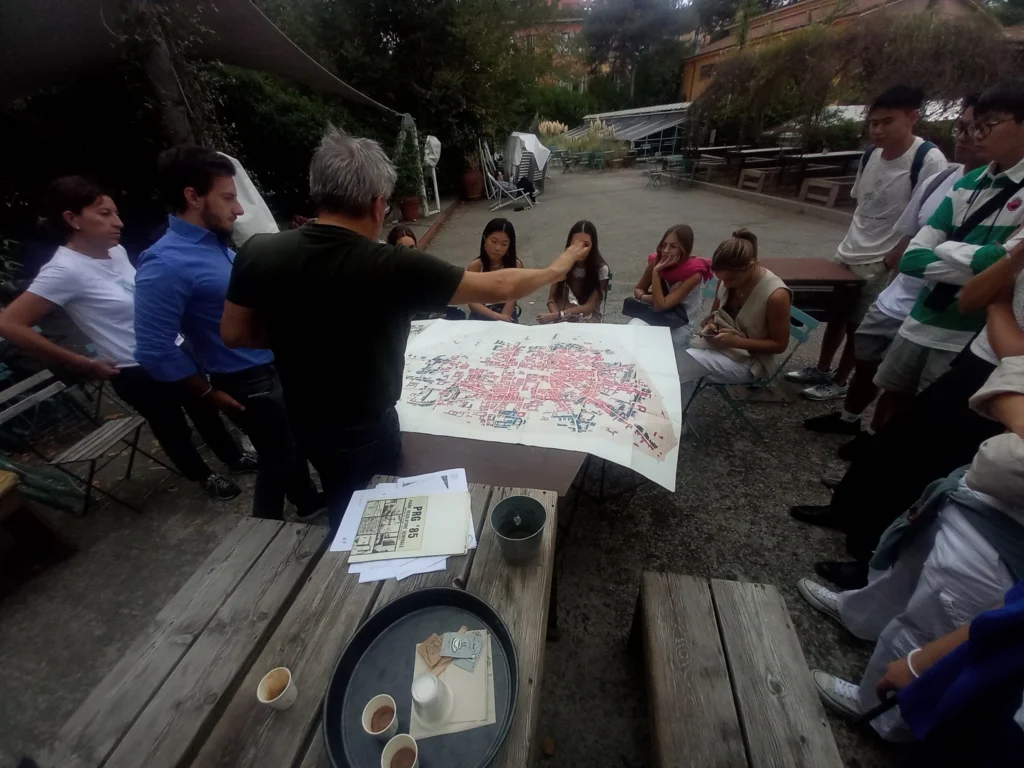
The first lesson was wonderfully low-tech: gather around a map and learn to read the city before the city reads you. There is something very humbling about seeing a printed urban plan unfold on a table. Suddenly Bologna stops being a collection of streets you walk through and becomes a system: routes, voids, thresholds, institutions, green edges, civic rooms, hidden layers.
This is where the day began to make sense. Sustainable design is often presented as a future-facing discipline, full of ratings, simulations and performance targets. All of that matters. But Bologna insists on adding an uncomfortable footnote: many of the smartest environmental ideas are old. Courtyards manage light and air. Thick walls moderate temperature. Porticoes extend public life while protecting pedestrians. Reuse avoids the violence of starting again from zero.
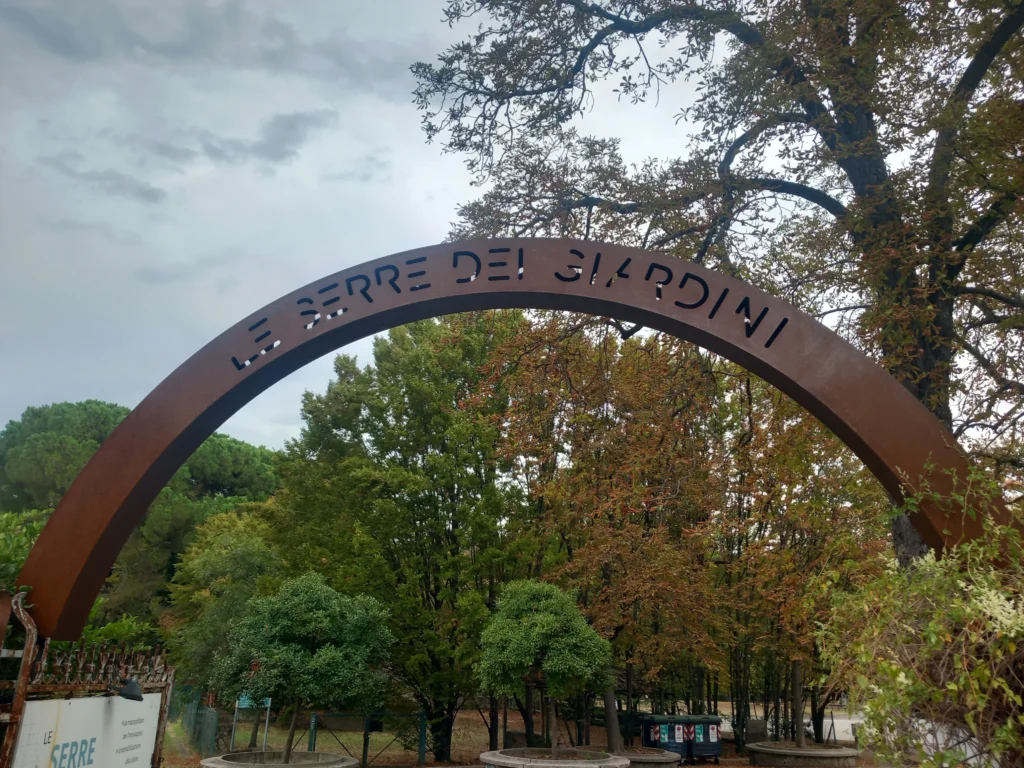
Our first stop was Le Serre dei Giardini, inside the Giardini Margherita: not just a pleasant place to drink coffee and look thoughtful, but a very useful case study in urban regeneration. The project transformed former municipal greenhouses into a hybrid cultural space, community hub and regenerated public asset. The official Le Serre description identifies it as 650 square metres of former municipal greenhouse space brought back to life by Kilowatt, with sustainability, culture, innovation, education and community activation built into the project rather than pasted on afterwards.
That matters because adaptive reuse is not merely sentimental. It is a design strategy. A greenhouse is already a climate machine: transparent surfaces, solar gain, ventilation, shade, seasonal adjustment, plant life, humidity, maintenance rituals. Reusing such a place for contemporary civic life is almost too perfect. It turns the building into a lesson about continuity: keep the useful bones, change the programme, invite the public back in.
From there the route climbed. Bologna, being Bologna, did not simply offer us a building. It gave us a slope, a view, a monastery, a hospital, a church, a library, a cloister, frescoes, and enough spatial drama to make a section drawing feel underdressed.
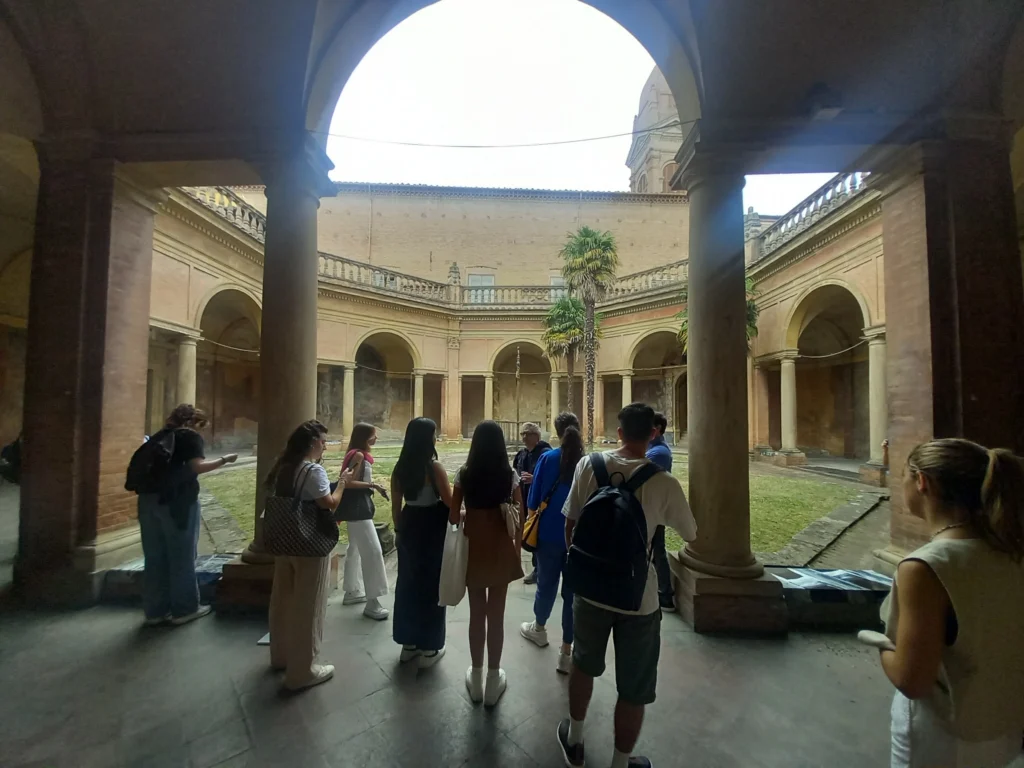
At San Michele in Bosco, the lesson became architectural theatre. The complex sits above the city and is today associated with the Istituto Ortopedico Rizzoli, but its story stretches back through monastic, religious, civic and medical uses. The Ministry of Culture describes San Michele in Bosco as a great belvedere over Bologna, with the church, crypt, octagonal cloister, library, Studio Putti and Sala Vasari forming part of the Genus Bononiae museum route.
This is the kind of place that laughs at the idea that a building has one life. It has been settlement, monastery, convent, cultural container, hospital, heritage route and viewpoint. That is sustainability in its most stubborn form: not perfection, but endurance.
The current monumental complex was built over earlier monastic settlements, with the Olivetan monks arriving in 1364 under Pope Urban V. The first stone of the later church was laid by Pope Eugene IV in 1437, and by 1447 the church was already complete enough to host the consecration of Giovanni Poggi as bishop of Bologna. The complex was then restructured between 1517 and 1523, extending both church and convent.
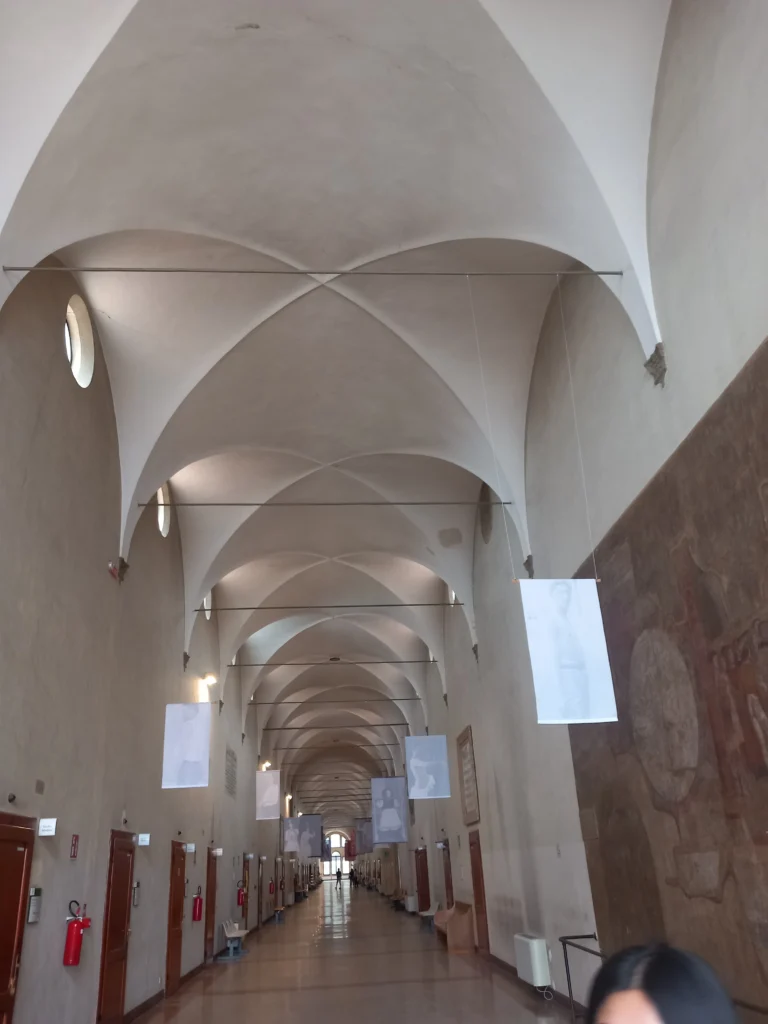
The corridor spaces are the sort of architectural moments that make you realise monks understood drama perfectly well. Long, repetitive, vaulted, rhythmic, almost cinematic: these are not just circulation spaces. They are machines for controlling attention.
In a modern building, we might call this “wayfinding.” In a monastery, it becomes choreography. You move through repetition, then light, then shadow, then a threshold. Your body slows down before your brain has had time to object.
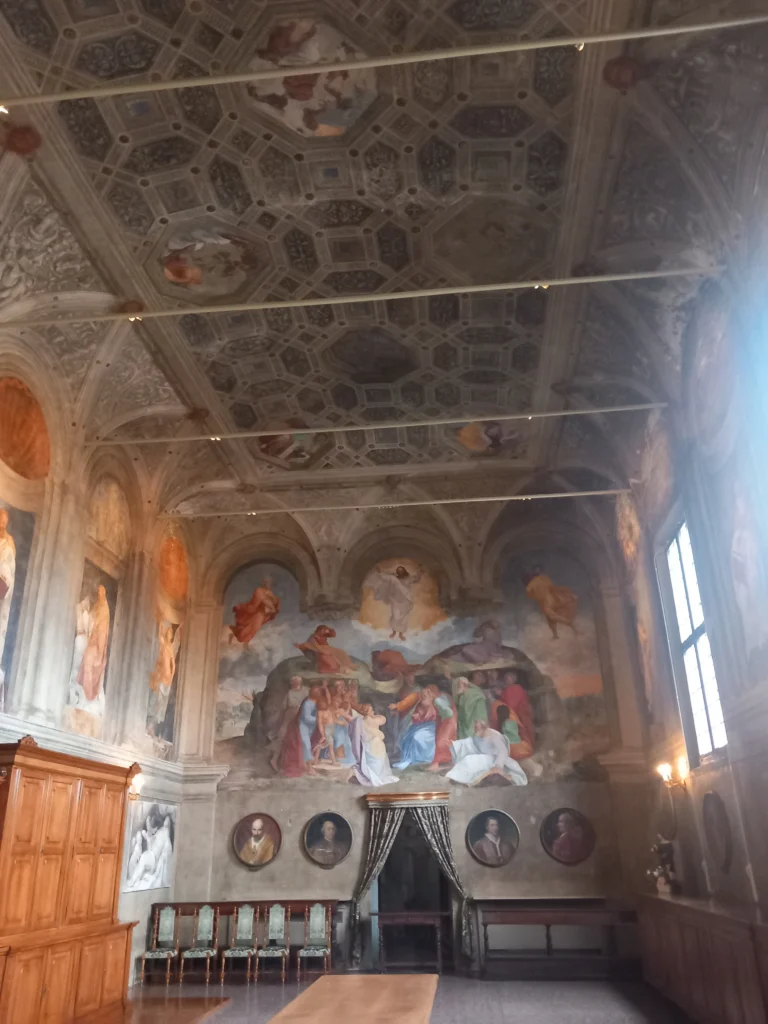
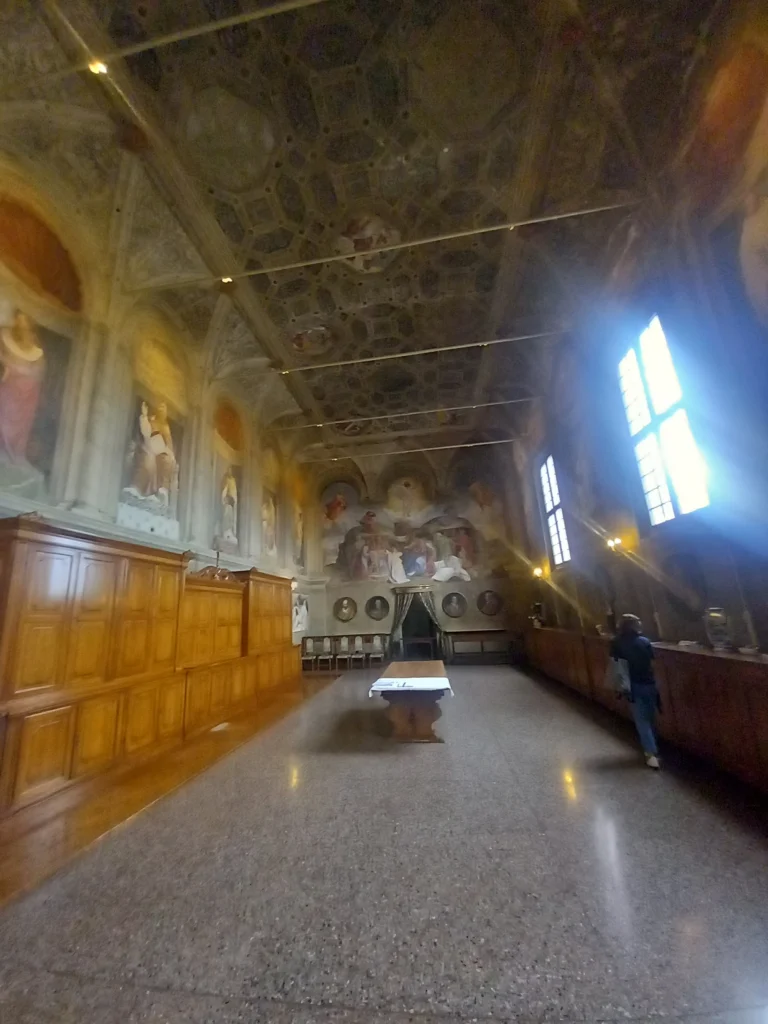
Then came the rooms that make every architecture student briefly forget they were supposed to be thinking about thermal comfort. The old refectory of San Michele in Bosco is now known as the Sala Vasari, named after Giorgio Vasari, who worked there in 1539–1540 with collaborators on the decoration of the space and also produced large-format paintings for the monastery.
This is not just decoration. Frescoed interiors alter the perception of space. They dissolve walls, extend ceilings, frame stories, soften mass, and create an atmosphere that architecture alone could not achieve. Long before immersive media rooms and projection mapping, walls were already learning how to become screens.
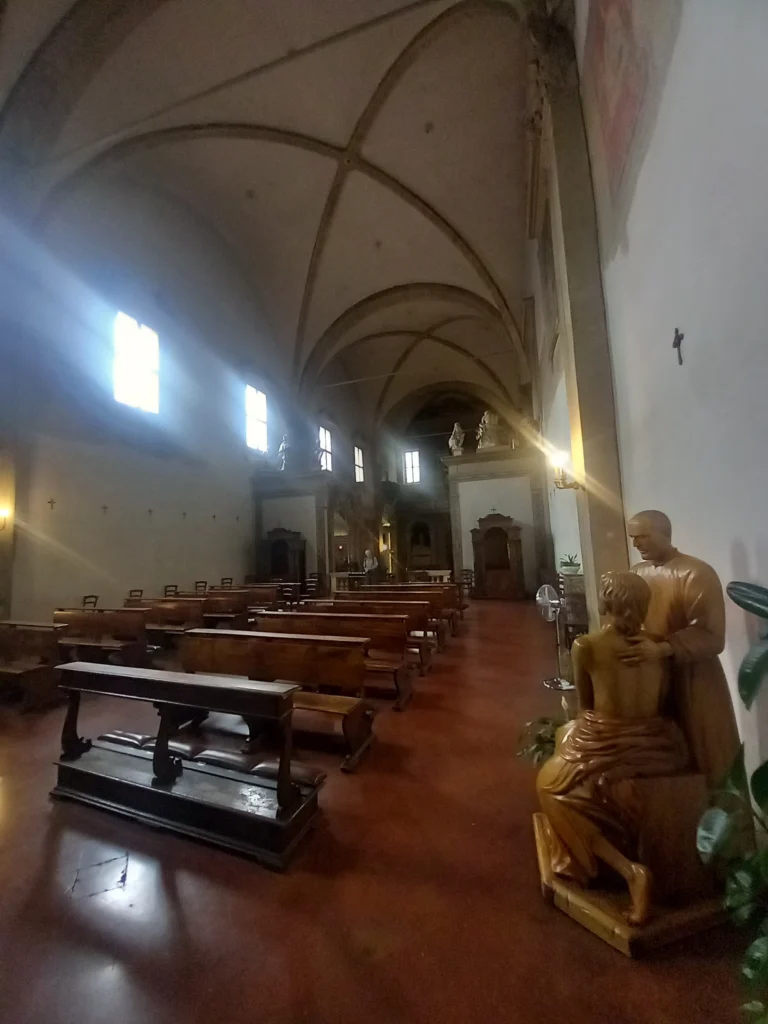
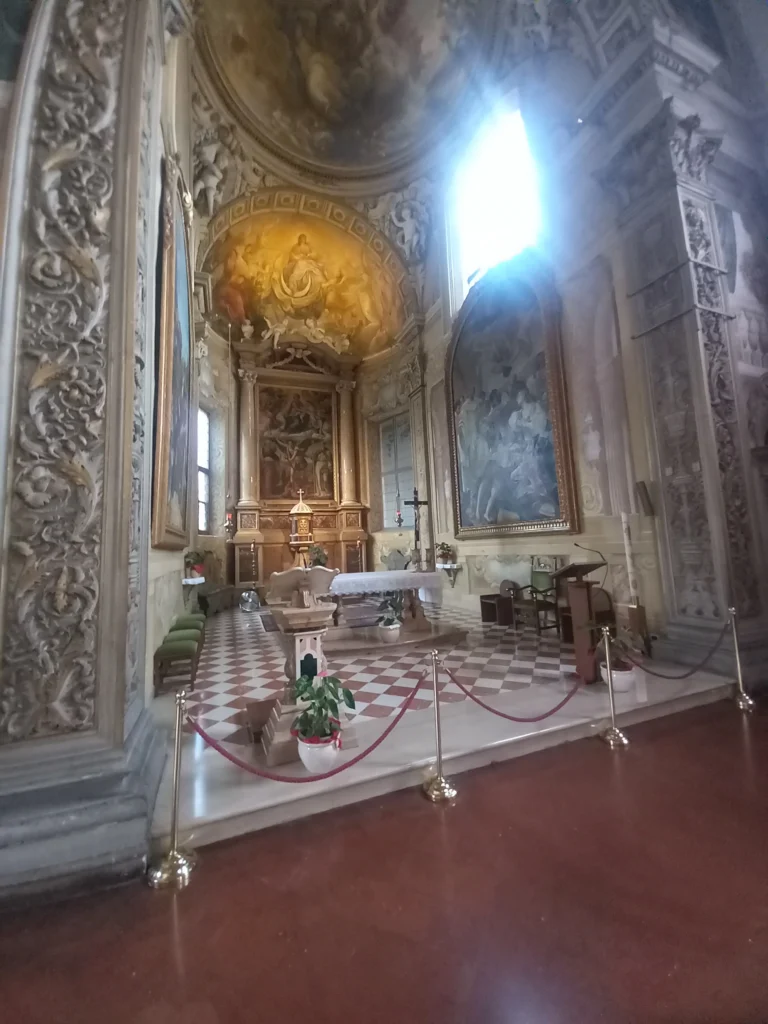
Inside the church, the design logic shifts again. The space becomes quieter, heavier, more controlled. Light enters as a scarce resource rather than a flood. The vaulting, walls and chapels work together to create a stable interior climate of attention.
This is where old architecture keeps embarrassing modern architecture. We like to believe that comfort is something generated by systems. Older buildings remind us that comfort is first shaped by form: thickness, height, openings, orientation, material, shade, and the management of movement.
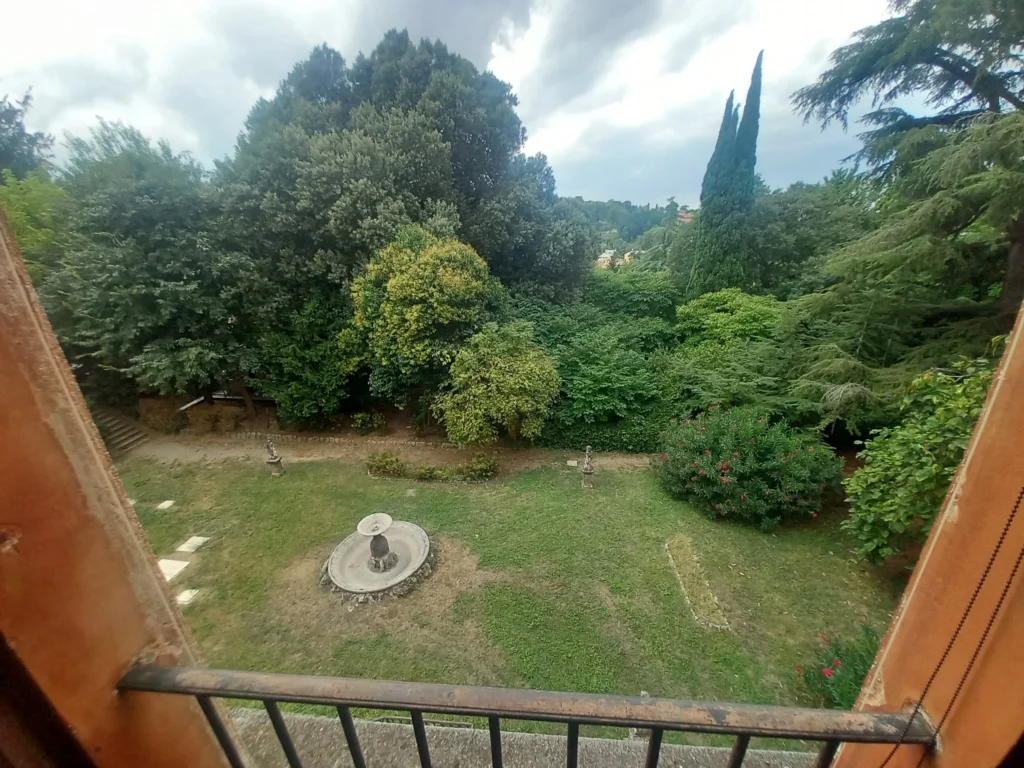
Even the garden view behaved like part of the curriculum. Looking out from the monastery, vegetation was not a decorative edge but a climate strategy, a buffer, a filter and a reminder that buildings never stand alone. They sit in systems of soil, air, water, slope, maintenance and human use.
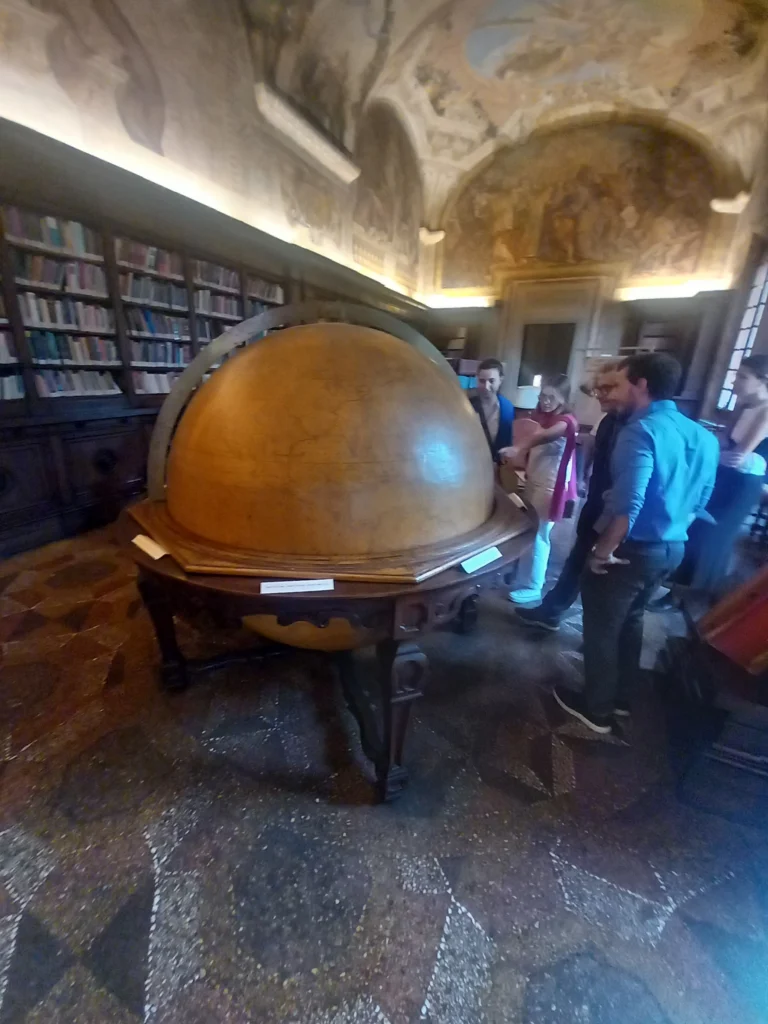
The library at San Michele in Bosco may have been the most quietly spectacular room of the day. Its sequence of rooms, side lighting, vaulted ceilings, books, globe and painted surfaces make knowledge feel physical. According to the Museum With No Frontiers entry, the library was inaugurated in 1681, with its rooms decorated through an intellectual iconographic programme centred on Wisdom, science and religion. The same source describes the library as a sequence of rooms decorated with illusionistic architectural features, including work by Domenico Maria Canuti and Enrico Haffner.
A globe in a library is already a loaded object. It says: here is the world, reduced to a sphere, placed in a room, under a ceiling, inside a monastery, above a city. Architecture is excellent at this kind of quiet arrogance.
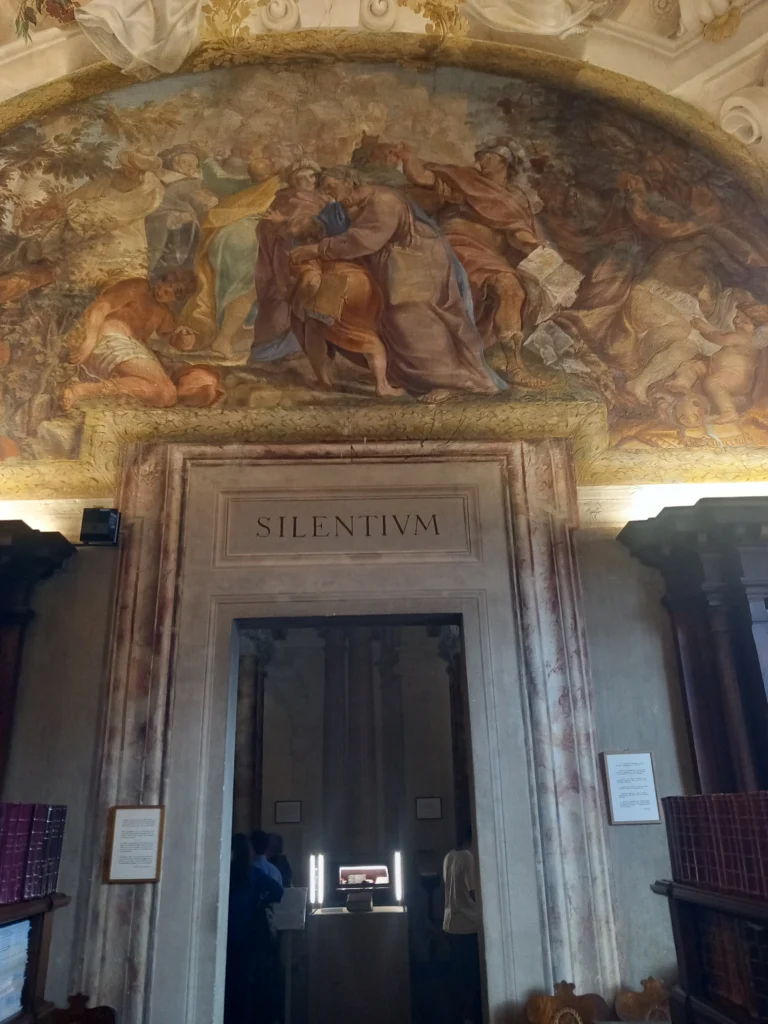
And then, above the doorway: SILENTIVM.
A single word. A whole environmental strategy.
Silence is not only etiquette; it is spatial design. Libraries and monasteries understand something that contemporary buildings often forget: atmosphere is part of performance. Noise, glare, heat, circulation, privacy, distance and rhythm all shape how people use a place. The most sustainable building is not just the one with the best numbers. It is the one people can inhabit well over time.
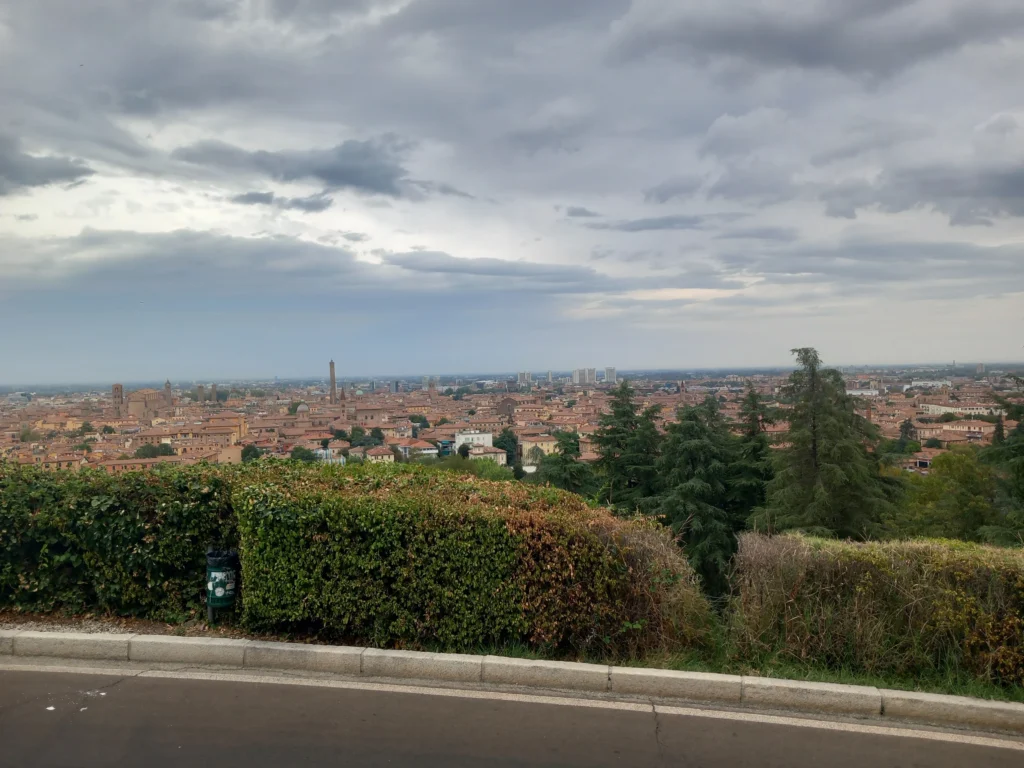
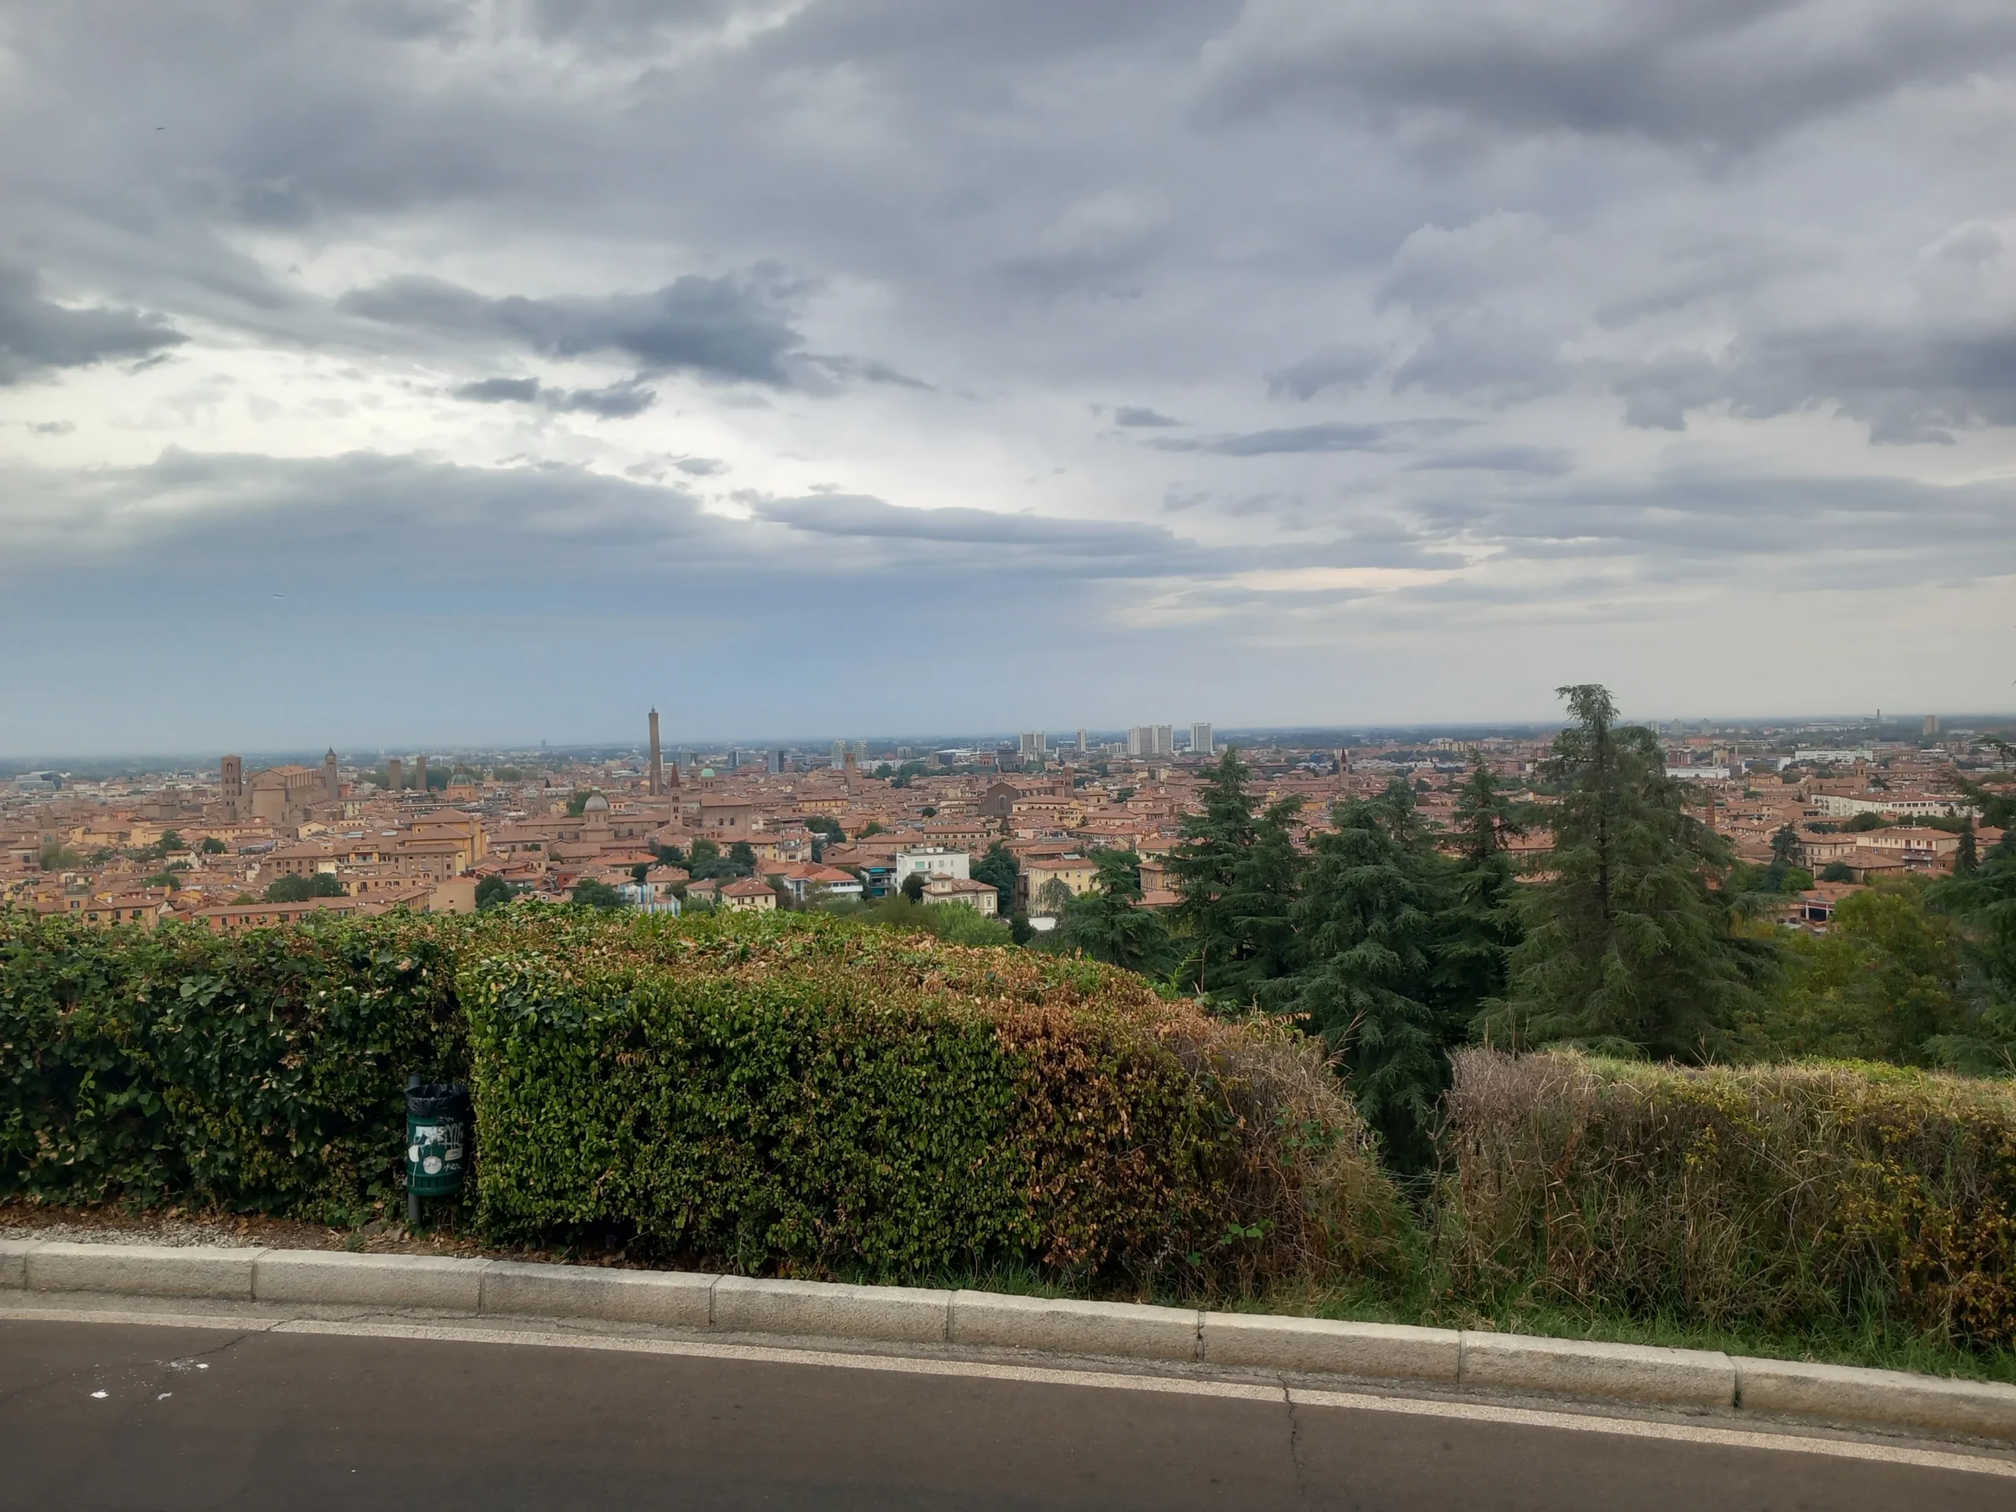
The view over Bologna pulled the day back from interiors to urban scale. From above, the city becomes a terracotta field stitched with towers, domes, roofs, courtyards and green edges. You begin to see why Bologna is such a useful place to study architecture. It is not a clean diagram. It is a palimpsest.
This is the city as a layered environmental object: dense medieval fabric, civic institutions, religious complexes, modern infrastructure, hills, vegetation, and the long negotiation between comfort and compactness. It is not always elegant, but it is extremely educational.
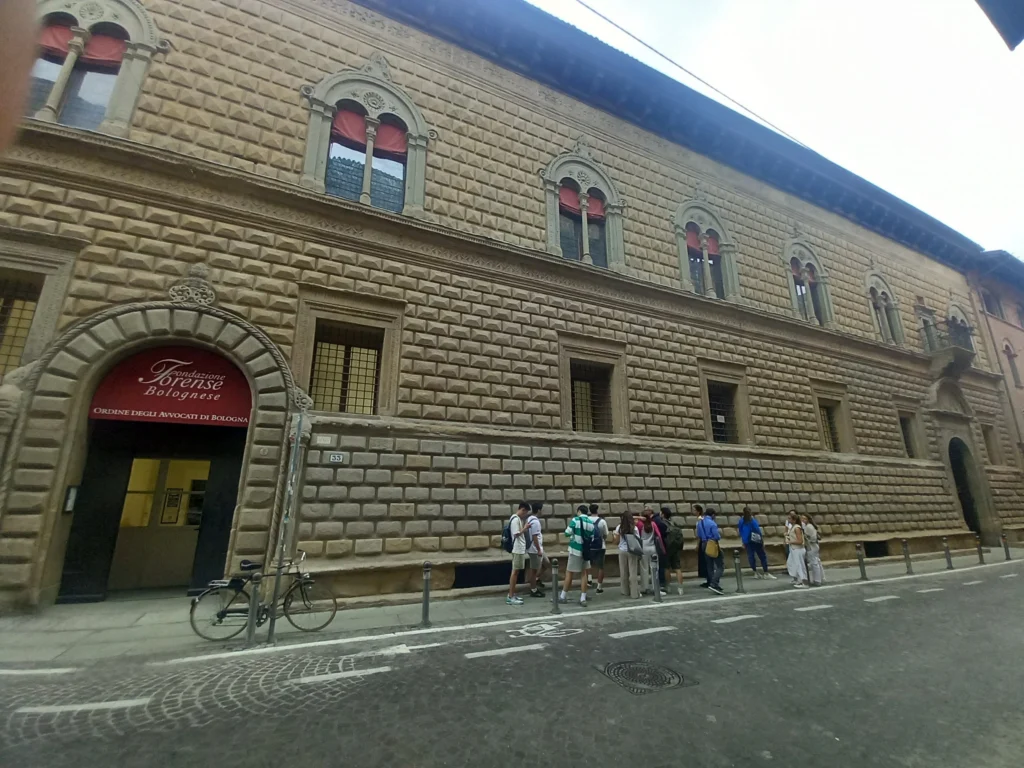
Back in the city, the route passed Palazzo Bevilacqua Ariosti on Via d’Azeglio, which looks as if someone imported a different architectural accent into Bologna and then left it there on purpose. Built between 1477 and 1482, the palace is famous partly because Pope Paul III transferred some meetings of the Council of Trent there in 1547. Bologna Welcome also notes its unusual “non-Bolognese” character, especially the absence of the typical portico.
That absence is important. In Bologna, a building without a portico feels almost undressed. Palazzo Bevilacqua turns that absence into presence. Its rusticated façade behaves like armour: hard, textured, proud, not particularly interested in your comfort. After the climate intelligence of shaded public arcades, this wall says: no, today we are doing power.
And that is also a design lesson. Sustainability is not only about good behaviour. Cities are full of competing values: comfort, status, access, defence, representation, ceremony, economics, politics. Architecture is where these arguments become stone.
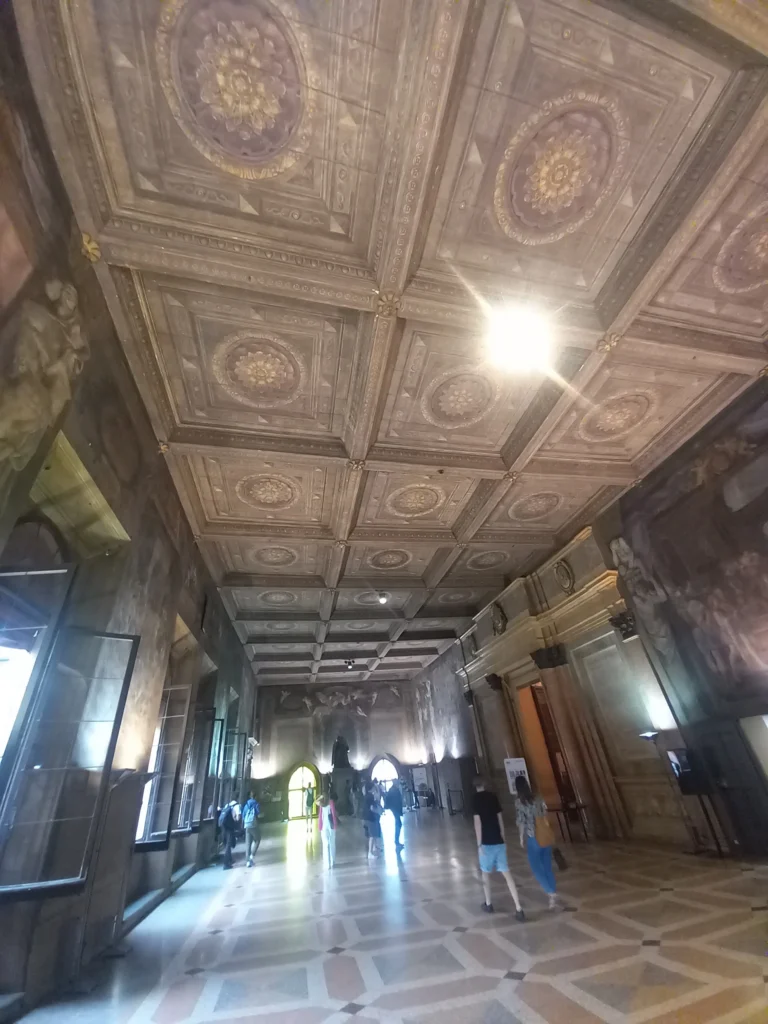
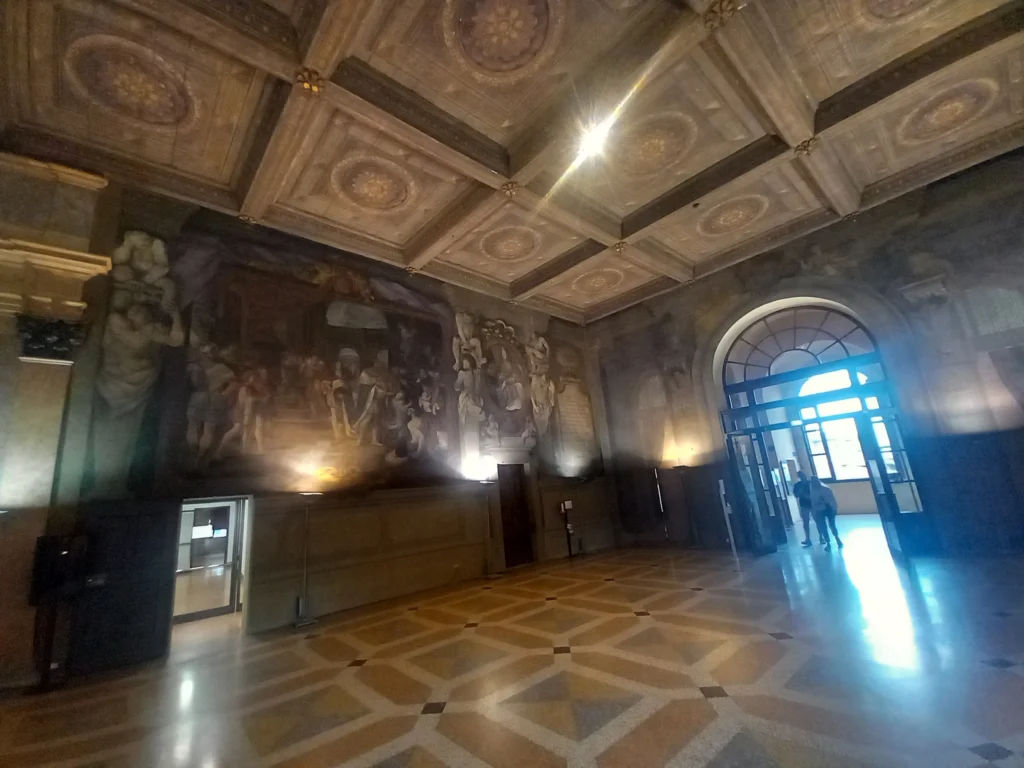
The next interior sequence moved into the civic world of Bologna: grand rooms, decorated ceilings, public memory, institutional space. Palazzo d’Accursio, the Town Hall of Bologna, has been the seat of the city’s municipal authority since 1336. It is not a single clean object but a series of buildings added to an older nucleus acquired by the municipality toward the end of the 1200s, including the home of the law professor Accursio, after whom the palace is named.
This is civic architecture as accumulation. The building does not hide its history; it stacks it. Staircases, halls, chapels, council rooms and art collections become a spatial archive of government.
The ceilings here deserve their own small applause. A coffered ceiling is not just ornamental discipline. It is geometry performing authority. Repetition tells the eye that the room is ordered. Depth makes the ceiling feel constructed rather than applied. Light catches edges, and suddenly the overhead plane becomes a system.
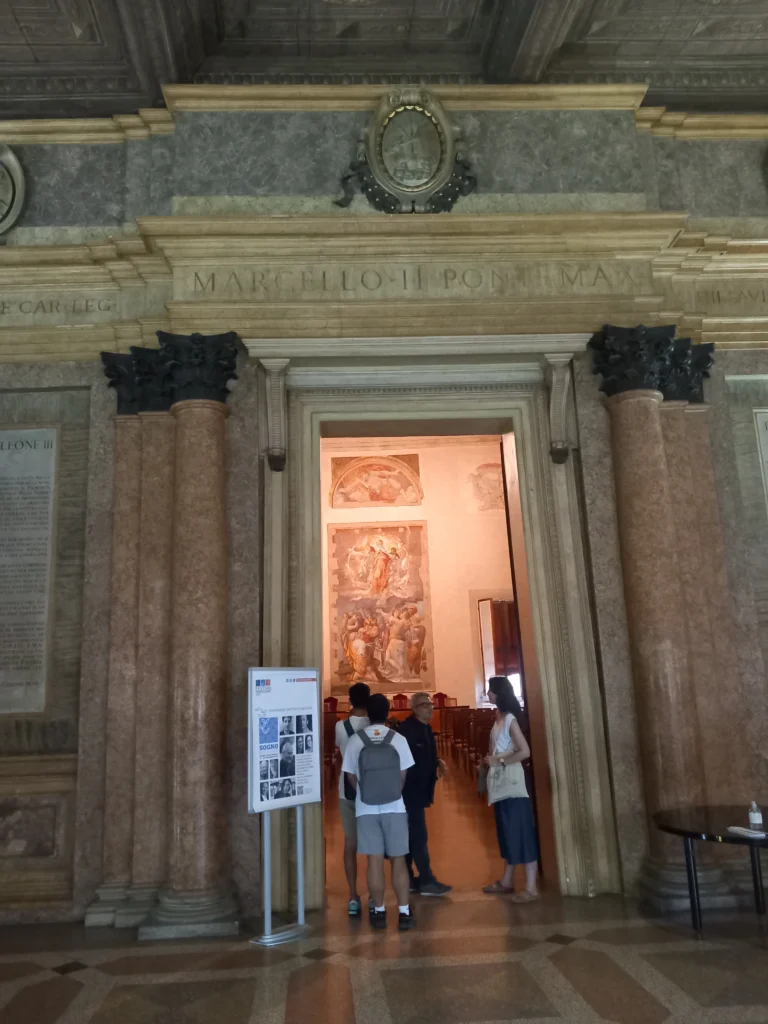
Doorways in these buildings are never just doorways. They are announcements. The inscriptions, columns, frames and thresholds make movement ceremonial. You are not simply entering another room. You are crossing from one layer of institutional memory into another.
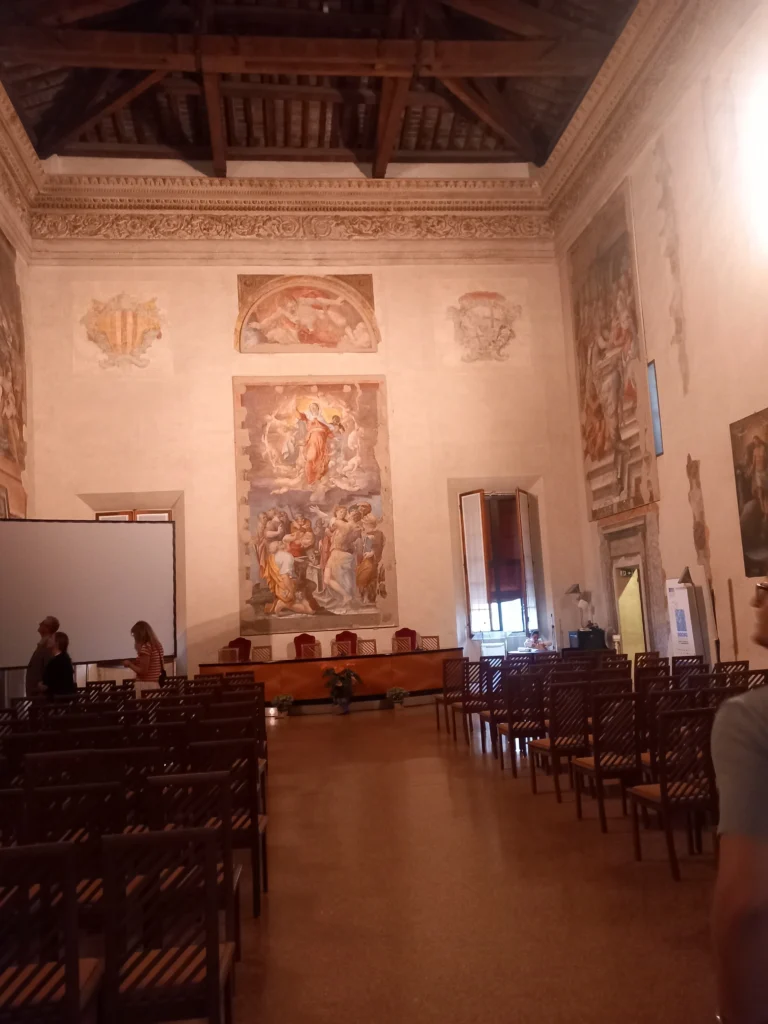
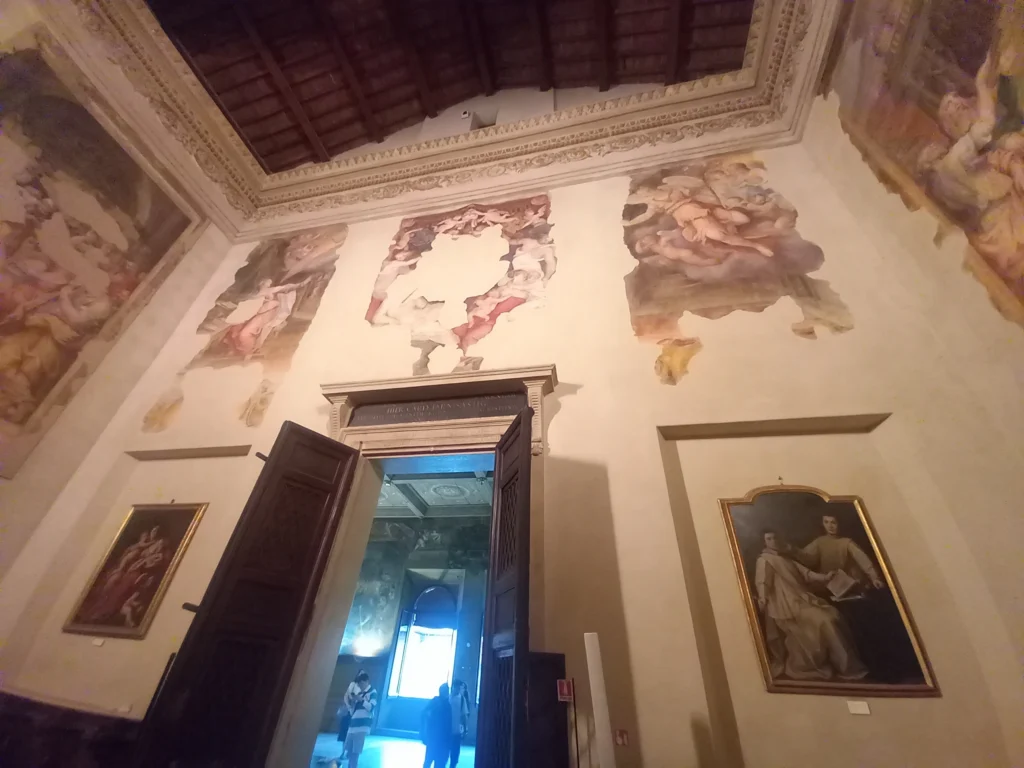
The interiors of Palazzo d’Accursio also show how reuse can be cultural rather than only technical. Bologna Welcome lists spaces such as the Sala d’Ercole, Sala del Consiglio Comunale, Sala Farnese, Cappella Farnese, Sala Rossa and Sala Urbana as part of the visitable sequence within the complex. These rooms are not frozen relics; they continue to function as civic and cultural spaces.
That continuity matters. When historic rooms are still used, they remain part of the city’s operating system. They do not survive only as images. They survive as places where people gather, listen, decide, learn, and occasionally look up at the ceiling instead of paying attention.
Then Bologna did what Bologna does best: it opened the floor.
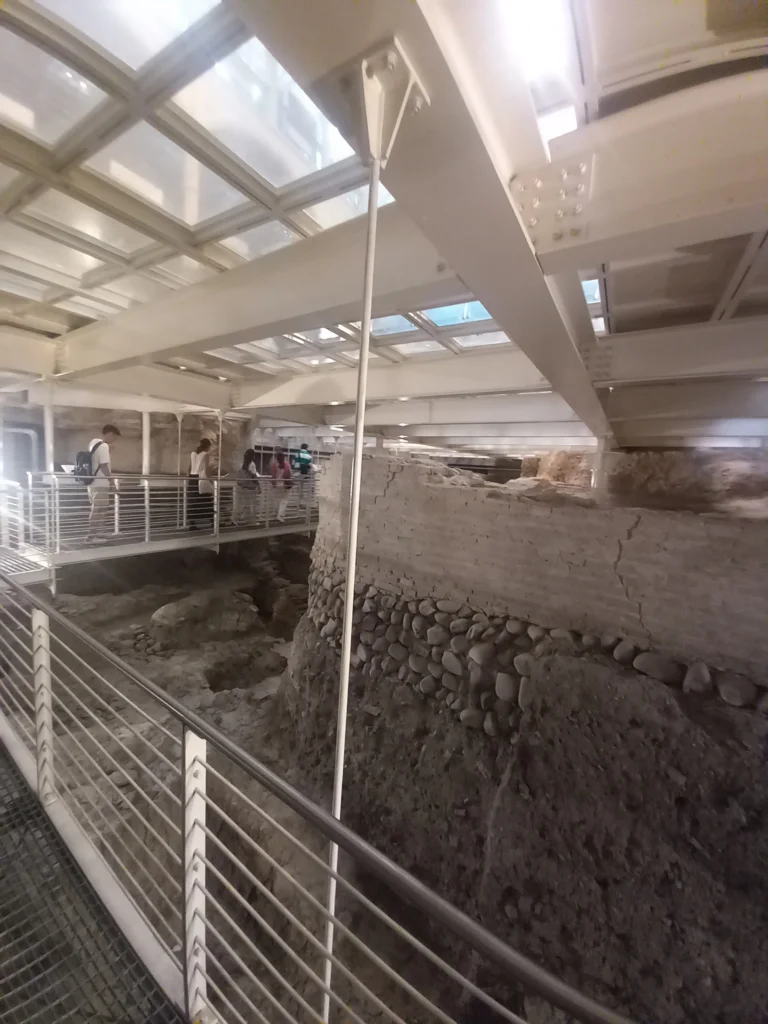
The archaeological excavations beneath Salaborsa are one of the clearest lessons in urban layering I have seen. Salaborsa, opened in 2001 inside Palazzo d’Accursio, is a contemporary multimedia library, but beneath its transparent crystal floor it exposes the sedimentation of earlier civilizations: Villanovan settlement, Etruscan Felsina and Roman Bononia.
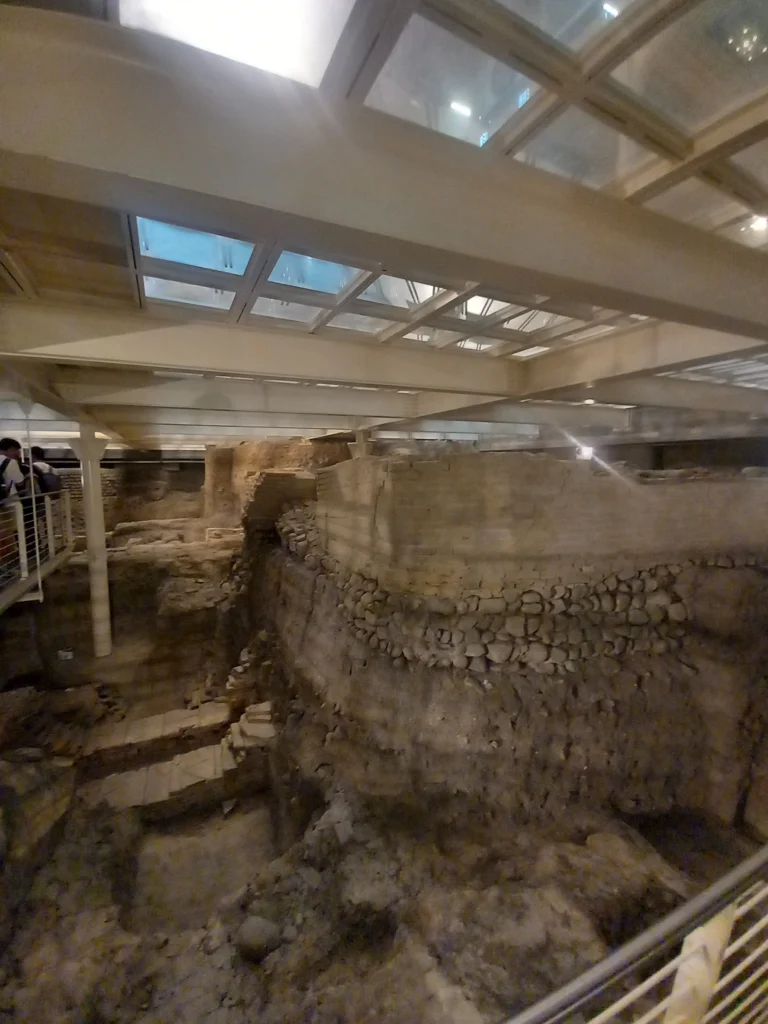
This is where the day became almost too perfect as a design lesson. Above: modern structure, glass, railings, controlled public access. Below: stone, earth, foundations, drains, walls, time. Its important to note that the Roman city plan was laid out between the 2nd and 3rd century BC, with streets at right angles and two main axes corresponding broadly to today’s Via Rizzoli/Via Ugo Bassi and Via Galliera/Via Val d’Aposa. Excavations in the 1990s revealed ancient buildings, wells and a sewage system beneath the present city.
For a sustainable building design class, this ending was almost suspiciously elegant. The new does not erase the old. It frames it, protects it, lights it, explains it, and makes it accessible. That is not nostalgia. That is design intelligence.
Beyond the first class
By the end of the walk, the lesson was clear: sustainable building design is not only about designing the next object correctly. It is about reading what already exists with enough humility to avoid making stupid decisions.
Le Serre taught reuse.
San Michele in Bosco taught endurance.
The library taught atmosphere.
The view taught urban section.
Palazzo Bevilacqua taught that buildings also perform power.
Palazzo d’Accursio taught civic accumulation.
Salaborsa taught that the ground itself is an archive.
And Bologna, with its usual terracotta confidence, taught that the city is not a neutral background for architectural education. It is the syllabus.
This was not a polished museum route through the famous front doors of Bologna. It was better than that. It was a first class through the side entrances, the courtyards, the corridors, the repurposed greenhouses, the hillside views, the civic rooms and the buried foundations.
Looking down through the structural steel framework, you are staring at the literal foundations of the city. You can see the remains of Roman Bononia, founded in 189 B.C., resting directly on top of even older Etruscan ruins. It is the perfect concluding metaphor for our tour with Professor Guardigli. True sustainability in architecture isn’t just about zero-carbon materials or advanced software modeling; it is about building in a way that respects, preserves, and builds upon the layers of the past.
Bologna doesn’t erase its history; it just puts a glass floor over it, adds some steel supports, and invites you in to read a book.
Until the next sprint, yes I did one before, in Rome!
Hello World.
A proper hello world, then.
Not the computer science version.
The Bologna version: old walls, new questions, and a city that keeps compiling.

Leave a Reply